
Custom Deck Building
Custom deck building for Utah homes, planned around the architecture, grade, access, stairs, railings, materials, and the way the space will be used.
ExploreDeck Services
Start with the real project: a new build, a better layout, an aging deck, a removal and replacement, or a focused installation question.
Choose the right starting point
A new deck starts with the home, yard, grade, doors, desired use, and complete layout. A replacement starts with the existing structure, removal, access, and what should work better in the next version.
Design and installation are connected but distinct. Design resolves circulation, stairs, materials, railing, views, and buildable scope. Installation turns that direction into a coordinated sequence on the property.
Utah Deck Company keeps those pieces connected so decking, fascia, stairs, railing, removal, and finish details are not left to separate assumptions.
Service guide
Each page explains the planning factors, sequence, homeowner questions, and next decisions for that exact type of work.
Custom deck building for Utah homes, planned around the architecture, grade, access, stairs, railings, materials, and the way the space will be used.
ExplorePractical deck design help for layout, stairs, railings, views, traffic flow, materials, and buildable details before construction begins.
ExploreProfessional deck installation for custom, Trex-focused composite, replacement, stair, and railing projects across five Utah counties.
ExploreDeck replacement planning for aging structures, worn surfaces, outdated railings, difficult stairs, and outdoor layouts that no longer fit the home.
ExploreDeck removal and demolition planning when an existing structure needs to come down before a replacement or redesigned outdoor space.
Explore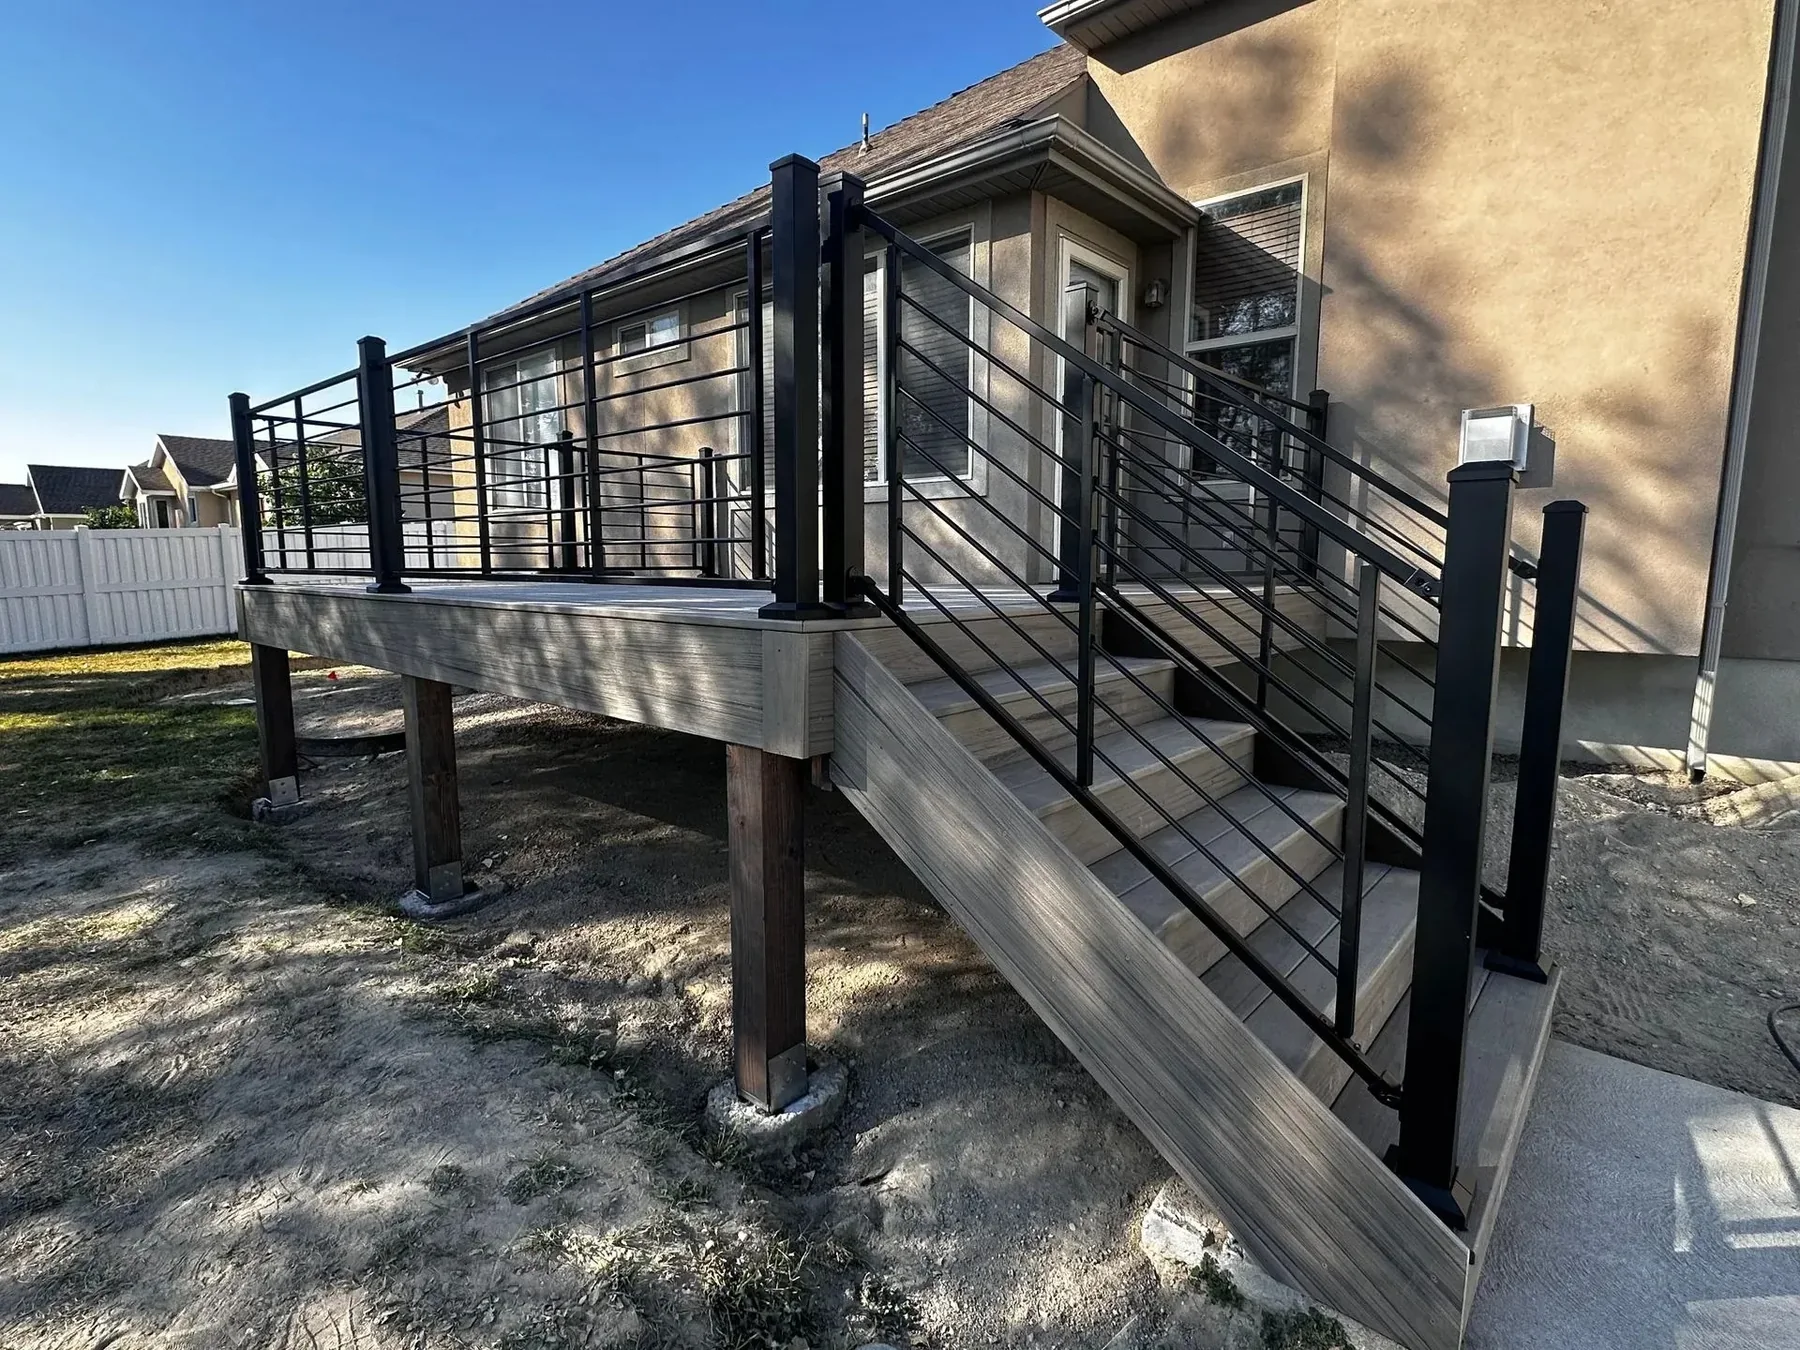
Scope before price
Two deck estimates are not comparable if one excludes removal, stairs, railing, fascia, access, finish details, or the structural work the other includes.
A useful scope identifies the major project parts and the assumptions that could change them. That makes it easier to compare design direction, materials, sequence, and total project value without getting distracted by an incomplete number.
Project fit
You do not need every answer before reaching out. These are the questions that make the first conversation more useful.
New builds and replacements begin with different information, access questions, and structural assumptions.
Dining, grilling, seating, yard access, pets, views, or entertaining should shape the layout before decorative features.
Surface, stairs, railing, fascia, doors, landings, and the yard should be described as one connected scope.
Grade, walkout doors, tight access, snow, sun, wind, landscaping, and neighboring spaces can change the right approach.
Project reference
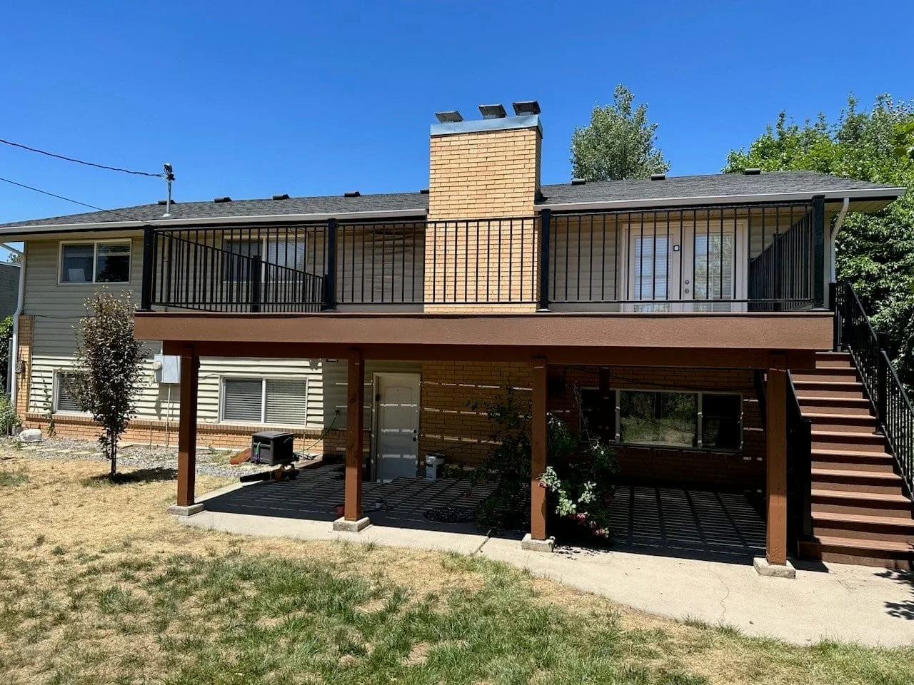
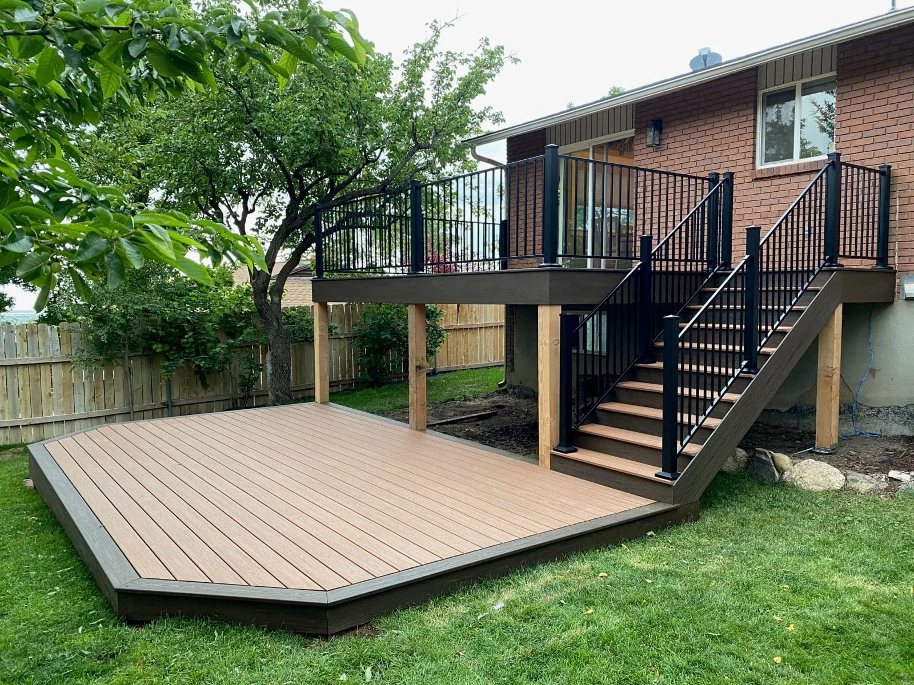
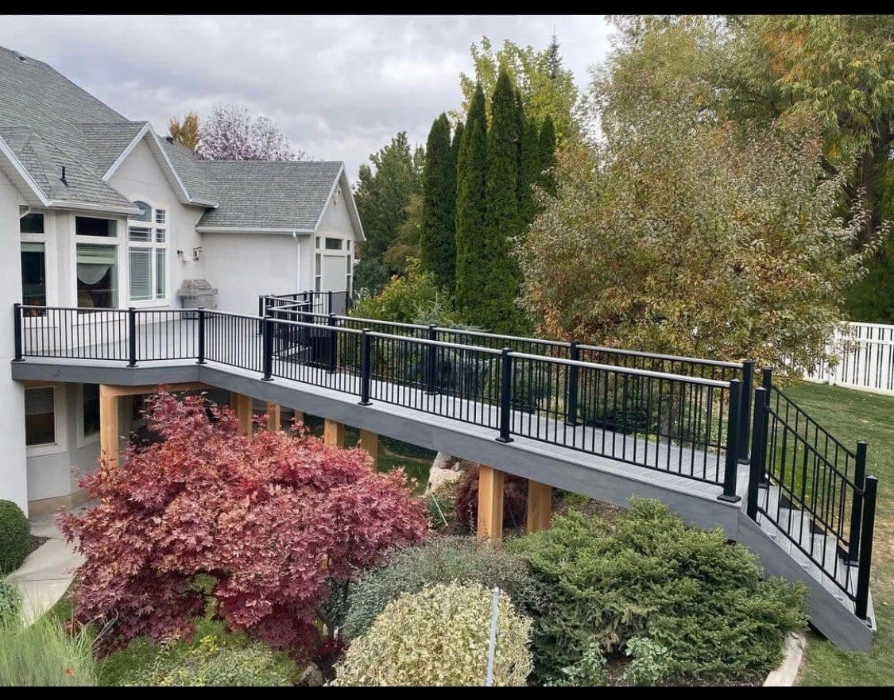
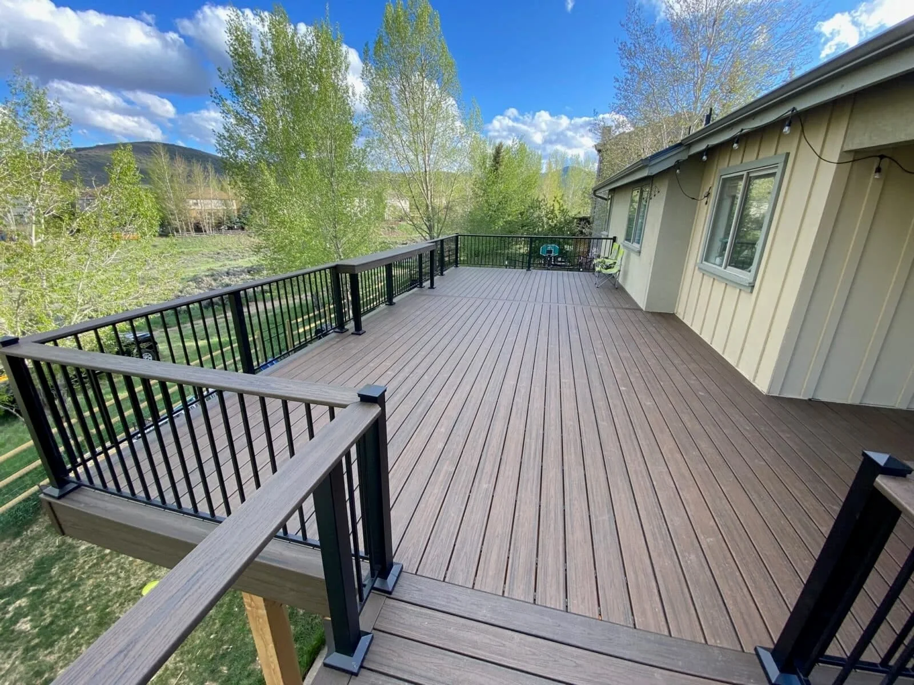
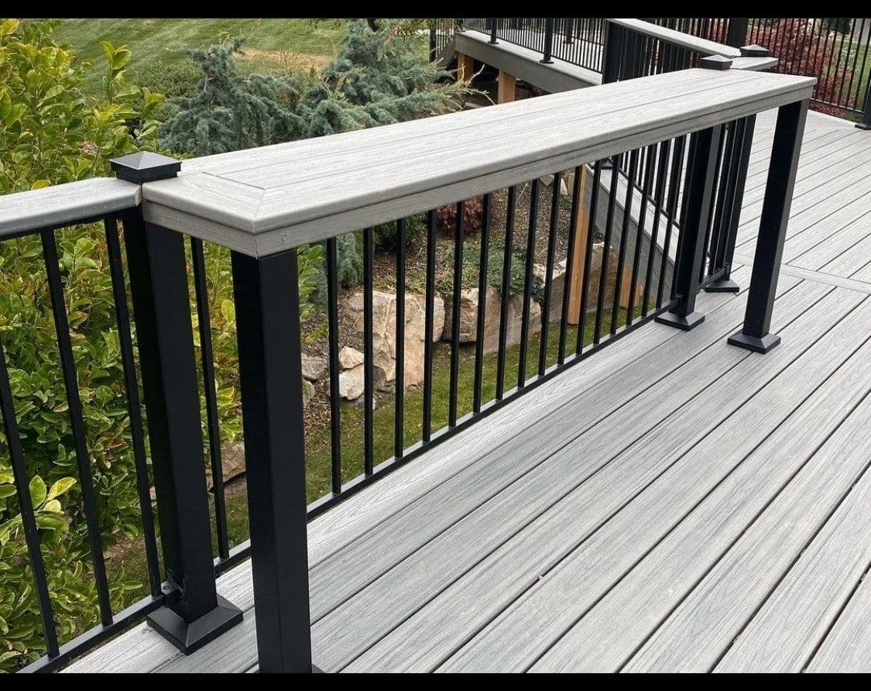
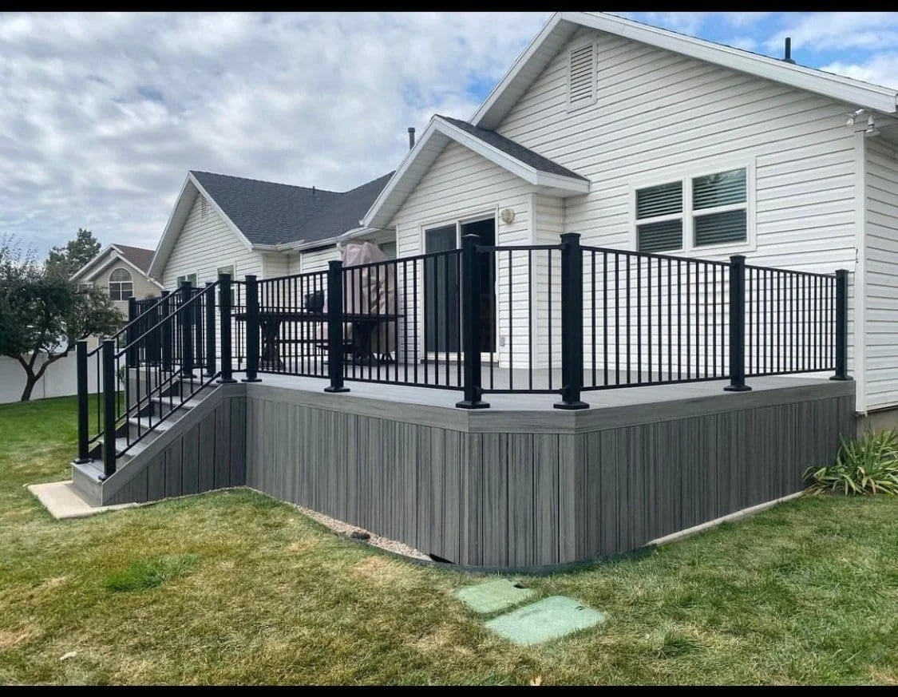
Use the project library to study elevated structures, stairs, broad composite surfaces, dark railing lines, fascia, and transitions.
Estimate
Send the project details you have. Utah Deck Company will use them to start a practical estimate conversation.