
Connections to the home
Ledger areas, siding, doors, stairs, railings, and adjacent finishes need to be considered before dismantling begins.
Deck Service
Clean removal keeps the next phase of the project from inheriting avoidable problems.
Scope
Deck removal is usually one phase of a larger replacement project. The team reviews access, tie-ins, stairs, railing, debris handling, nearby landscaping, and how demolition affects the new scope.
Removal timing and staging matter because the property still needs a safe, organized path from the old structure to the new build.
For homeowners planning a replacement deck, keeping removal, design, and installation in one conversation makes it easier to understand what is included and what the property will look like between phases.
Planning factors
A better estimate starts with the conditions that actually change the work, not a generic square-foot number.
Ledger areas, siding, doors, stairs, railings, and adjacent finishes need to be considered before dismantling begins.
Side-yard width, gates, slopes, landscaping, and the route out of the property affect equipment, staging, and cleanup planning.
Hidden conditions cannot be promised away. The replacement plan should leave room to review what becomes visible after removal.
Demolition should be sequenced around the agreed structure, material delivery, and installation plan for the replacement.
Why it matters
A demolition-only number can be hard to compare if it does not explain access, debris handling, tie-ins, or preparation for the next structure.
When removal is coordinated with replacement, the scope can identify the major handoff points before work begins and reduce confusion about who owns each phase.
Working sequence
Every property has its own conditions. The sequence stays clear while the scope adapts to the home.
Review the structure, stairs, railings, home connections, access, landscaping, and the planned replacement direction.
Clarify what comes out, how the work area is reached, and how demolition coordinates with the next phase.
Work through the existing deck with attention to the home, property, debris path, and areas needed for the replacement.
Review exposed conditions and move into the agreed structure and installation scope for the new deck.
Built proof
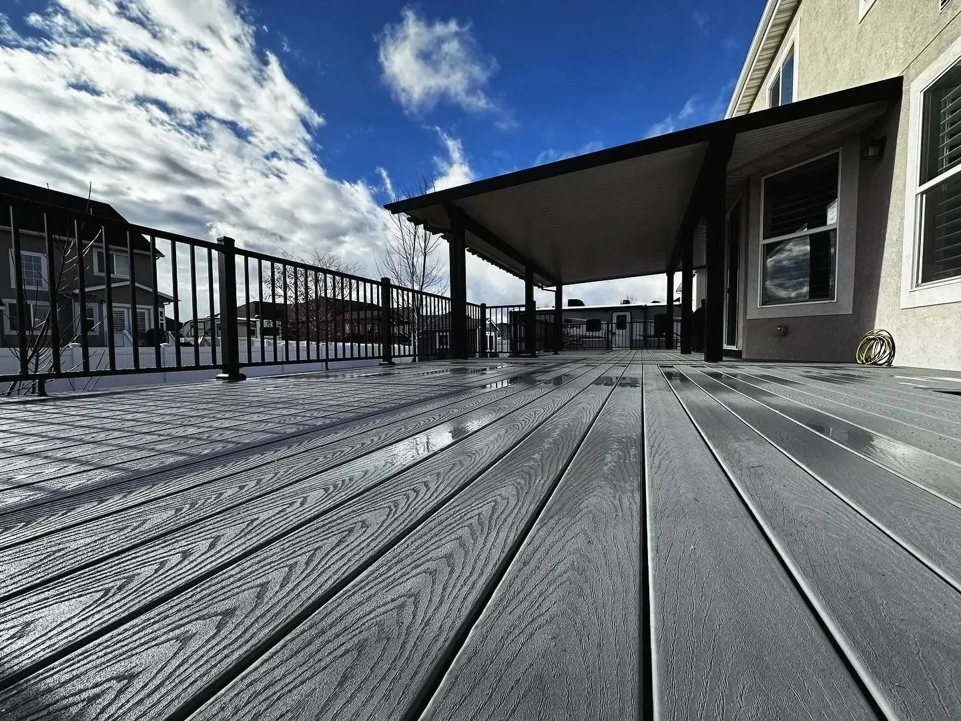
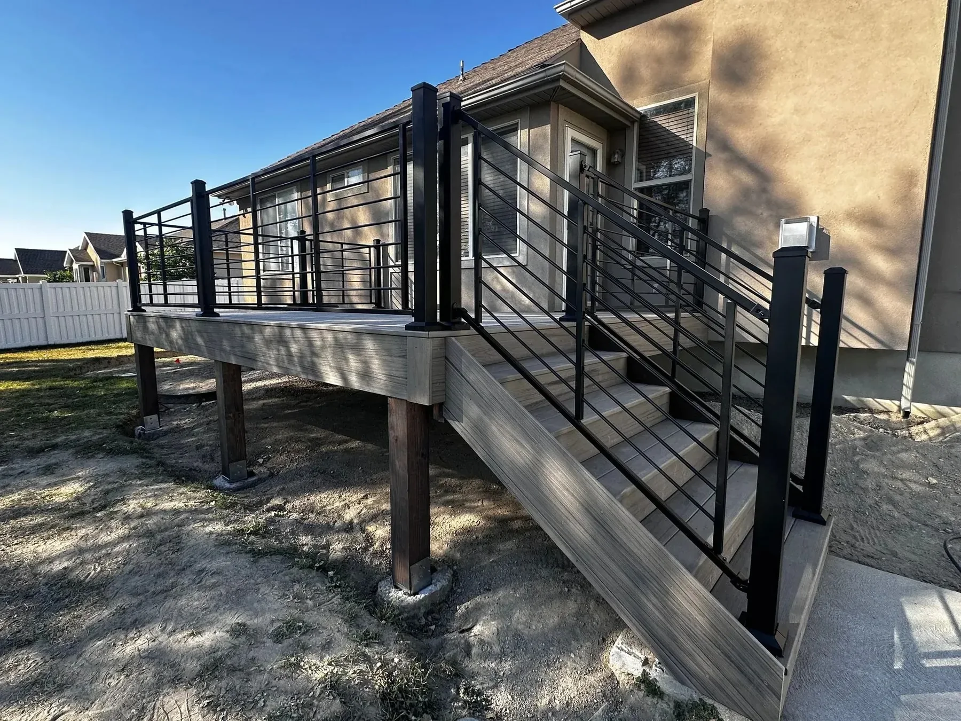
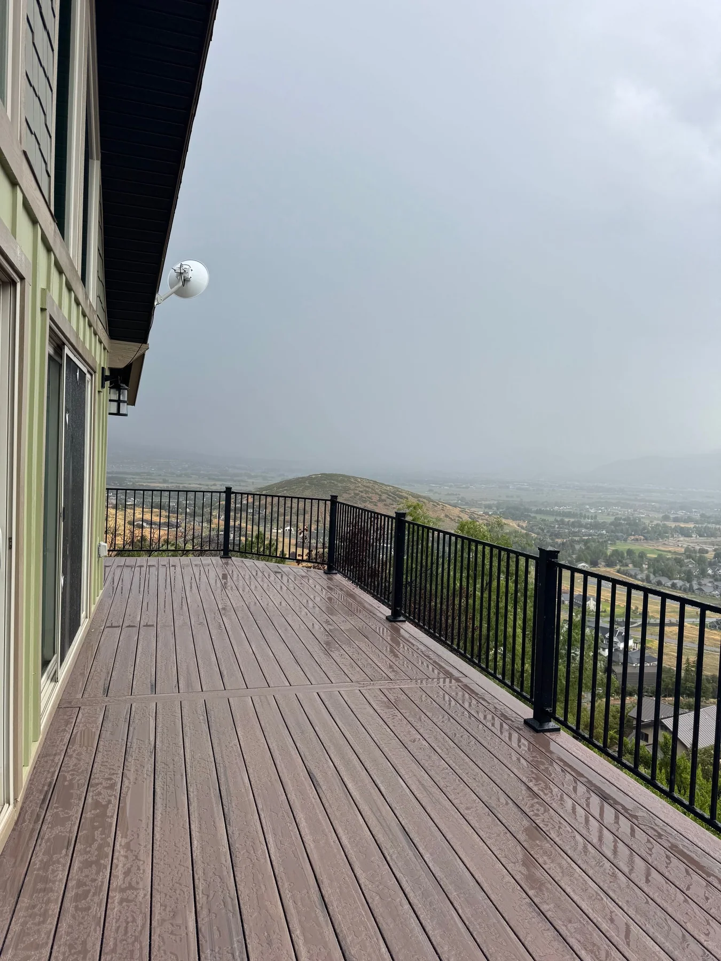
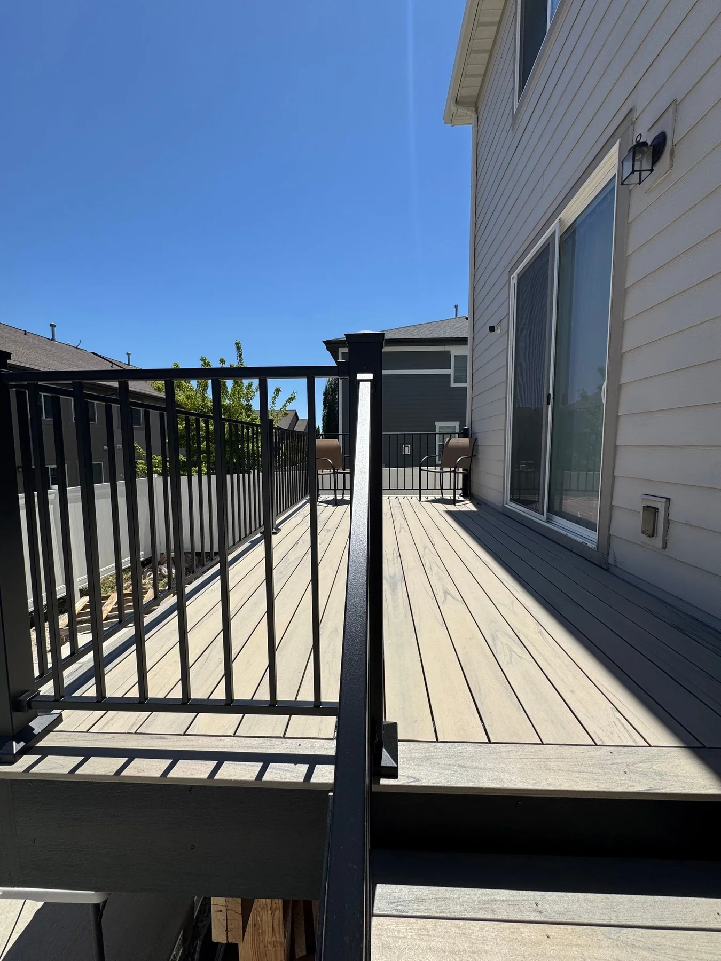
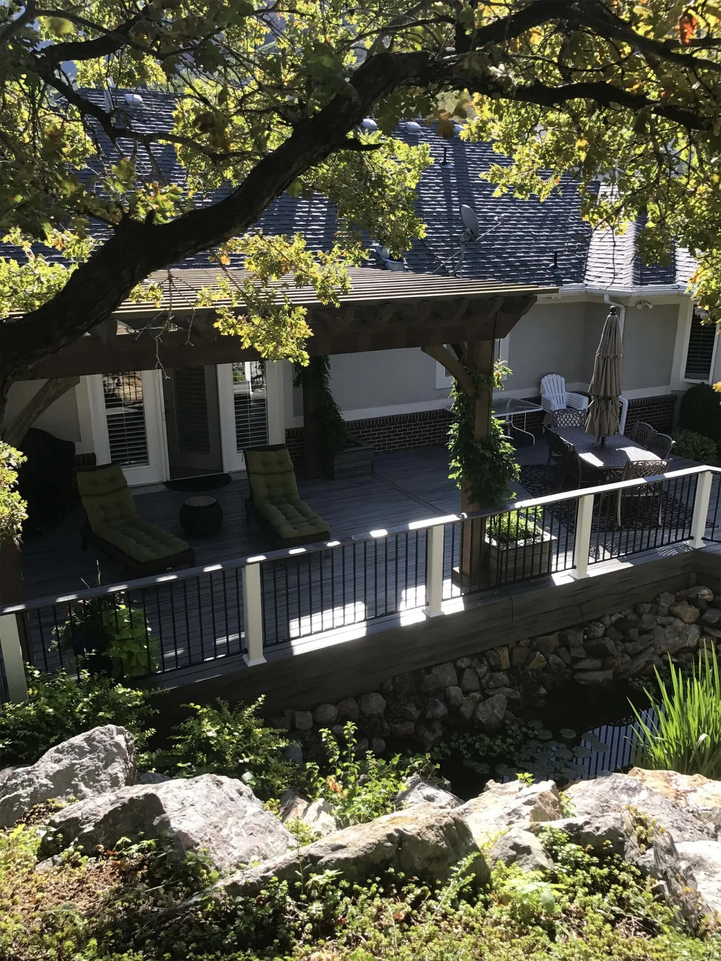
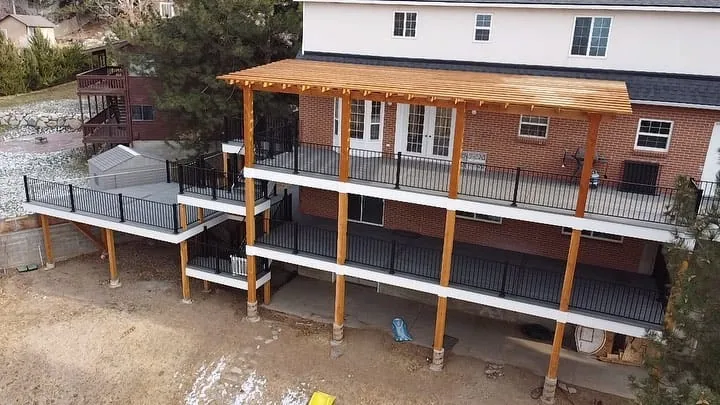
Look at stairs, railing lines, surface direction, elevated structures, and the way each deck meets its home and yard.
Common questions
These answers cover the common starting points. The actual property and scope determine the final recommendation.
Yes. Removal can be included when it is part of an agreed replacement or new-build scope.
Photos and site review can help, but some conditions may remain hidden until the old structure is opened or removed. The project plan should account for that possibility.
Gate width, side-yard limits, slopes, fences, landscaping, pets, irrigation, and other access concerns are useful to share early.
They can be included when they are part of the defined demolition and replacement scope. Existing connections and the next layout need to be reviewed together.
The team reviews exposed conditions and continues into the agreed replacement sequence. Any condition outside the original assumptions is discussed before the related work moves forward.
Estimate
Send the project details you have. Utah Deck Company will use them to start a practical estimate conversation.