
Site access and staging
Gates, side yards, slopes, landscaping, and material paths influence how work is organized and how the property is protected.
Deck Service
Installation quality shows up in the lines, the transitions, the railing fit, and the way the deck feels underfoot.
Scope
Deck installation brings the design, site conditions, structure, material selections, access, and finish details together on the property.
Utah Deck Company plans each installation around the existing home and yard, then works through the build in a clear sequence from preparation and structure to decking, stairs, railings, fascia, and closeout.
When replacement, removal, or focused railing work is part of the project, those pieces are coordinated with the deck instead of treated as disconnected trades.
Planning factors
A better estimate starts with the conditions that actually change the work, not a generic square-foot number.
Gates, side yards, slopes, landscaping, and material paths influence how work is organized and how the property is protected.
The deck must meet the home, stairs, landings, and yard cleanly while supporting the planned surface and railing system.
Board direction, seams, borders, fascia, cuts, and stair details determine whether the finished deck looks intentional.
Posts, stairs, corners, gates when applicable, and view lines need to be coordinated before the final railing work begins.
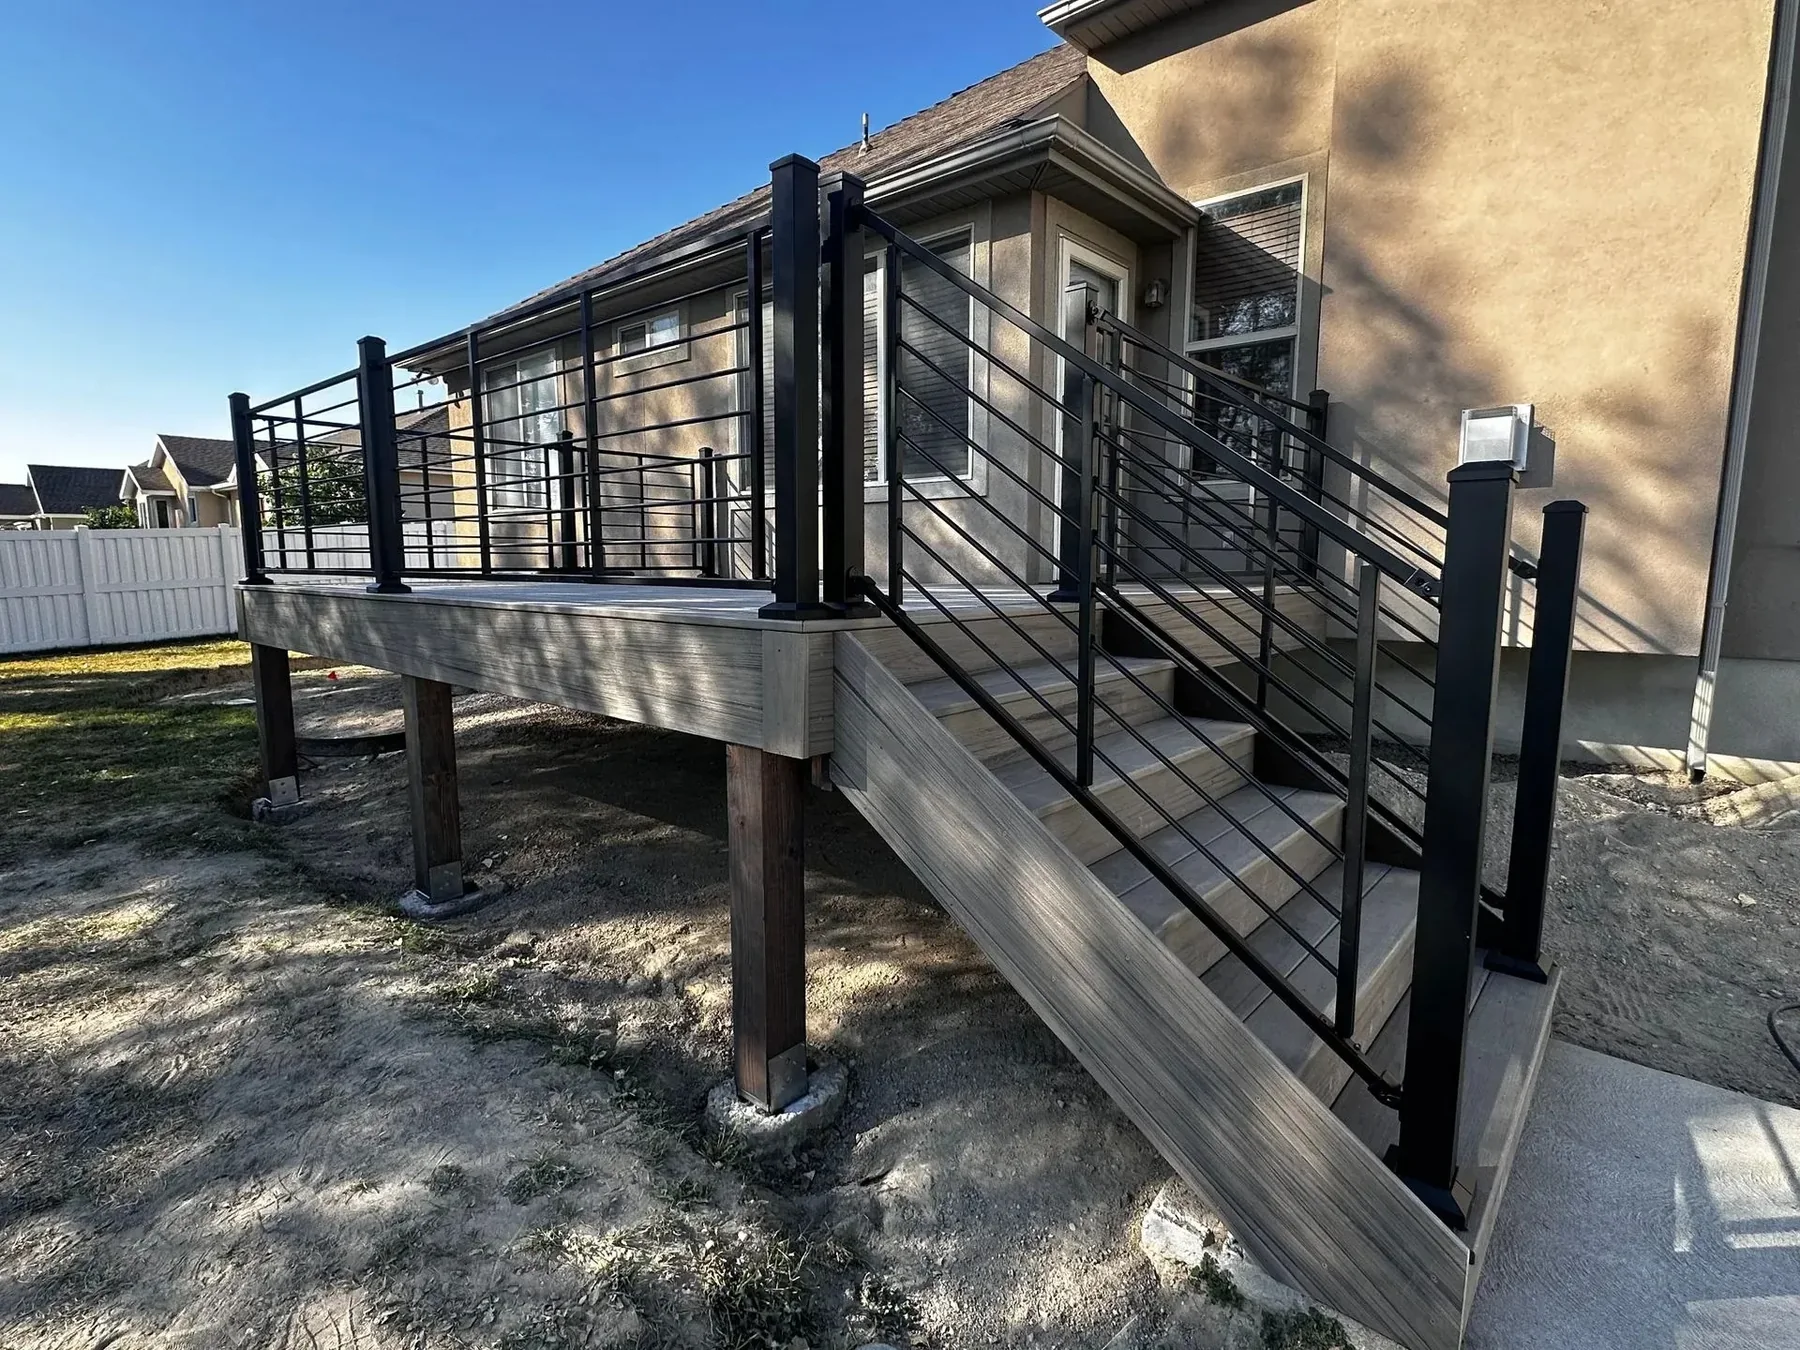
Why it matters
Composite boards create a clean surface, but the finished impression depends on layout, fastening, spacing, edges, fascia, stairs, and the structure that supports them.
Installation planning also accounts for the property around the deck. Access, landscaping, neighboring spaces, and the route for materials all affect how the work should be sequenced.
Working sequence
Every property has its own conditions. The sequence stays clear while the scope adapts to the home.
Review the agreed layout, removals, decking, railings, stairs, finish details, access, and project-specific selections.
Organize access, removal when included, material staging, and the work area before the new deck system moves forward.
Move through the structural work, surface, fascia, stairs, railings, and visible details in the right order.
Review the completed work, the details included in scope, and the practical care information tied to the selected materials.
Built proof
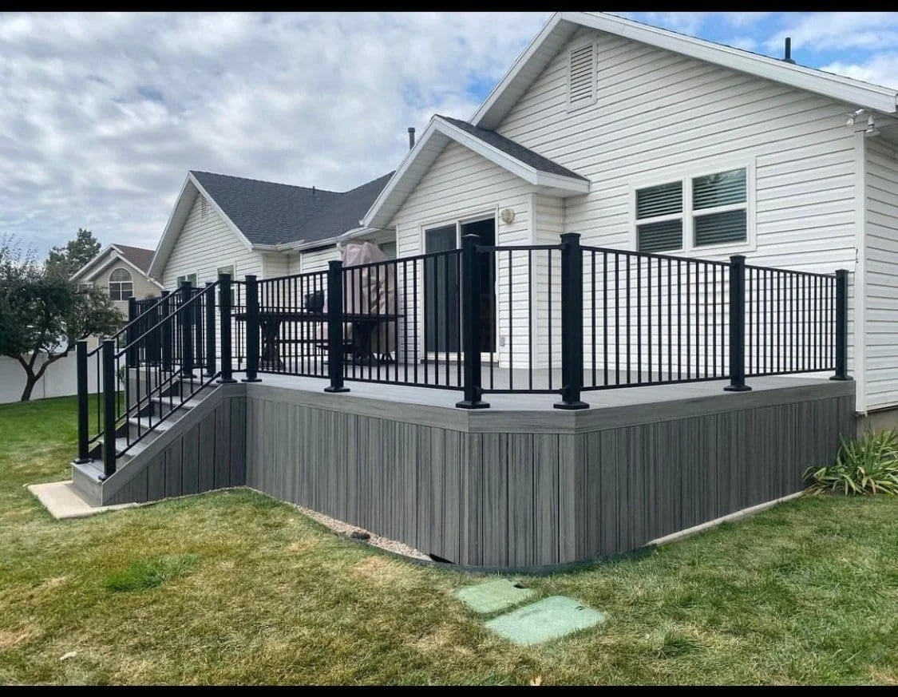
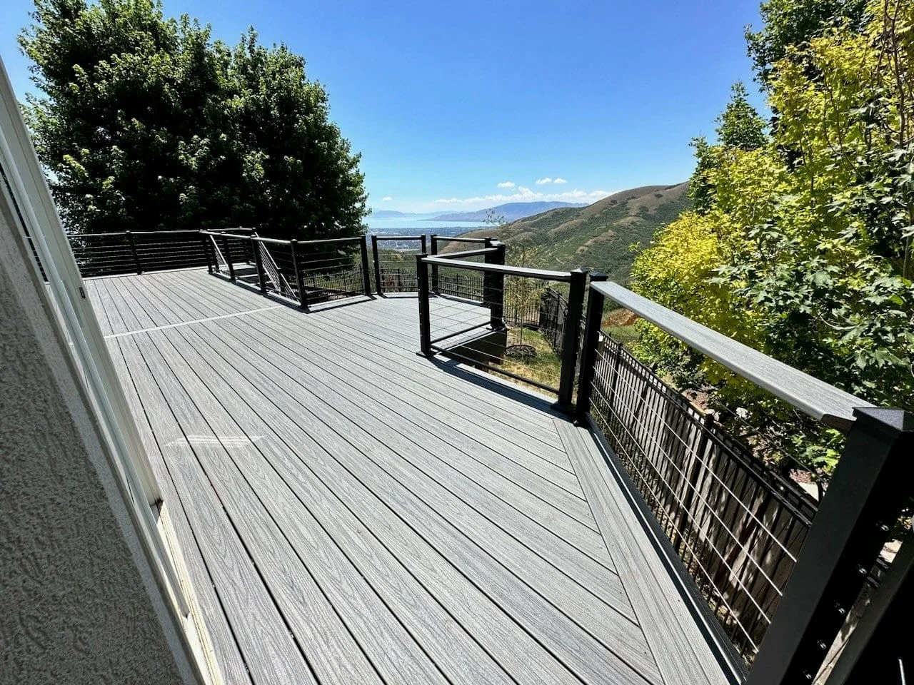
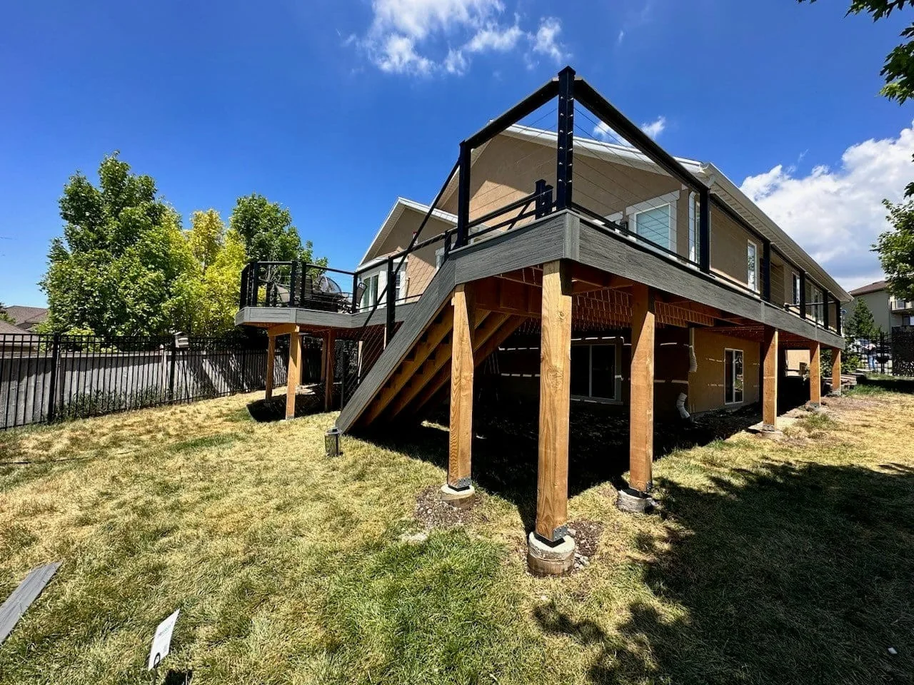
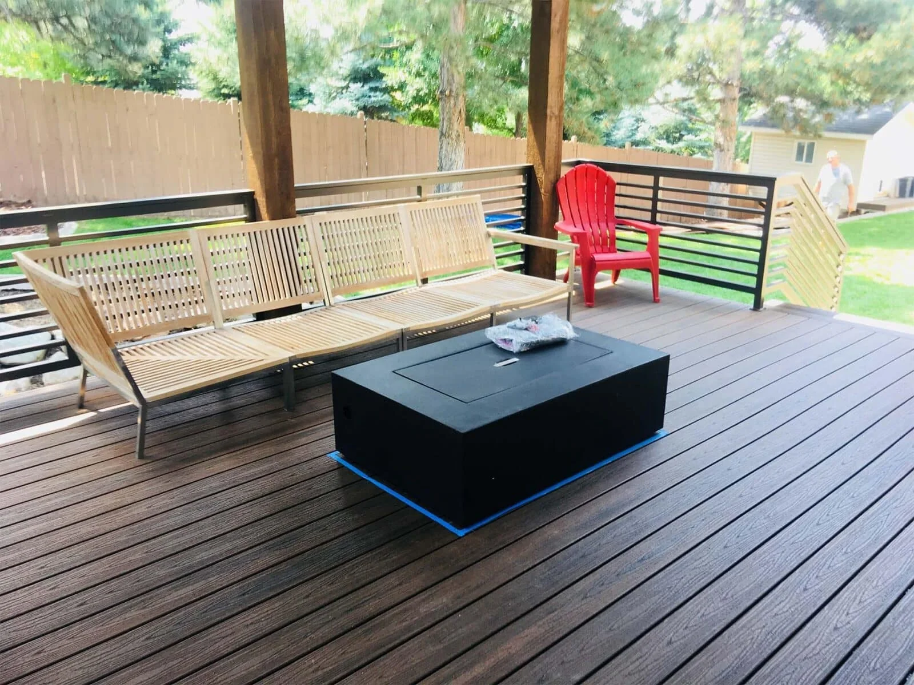
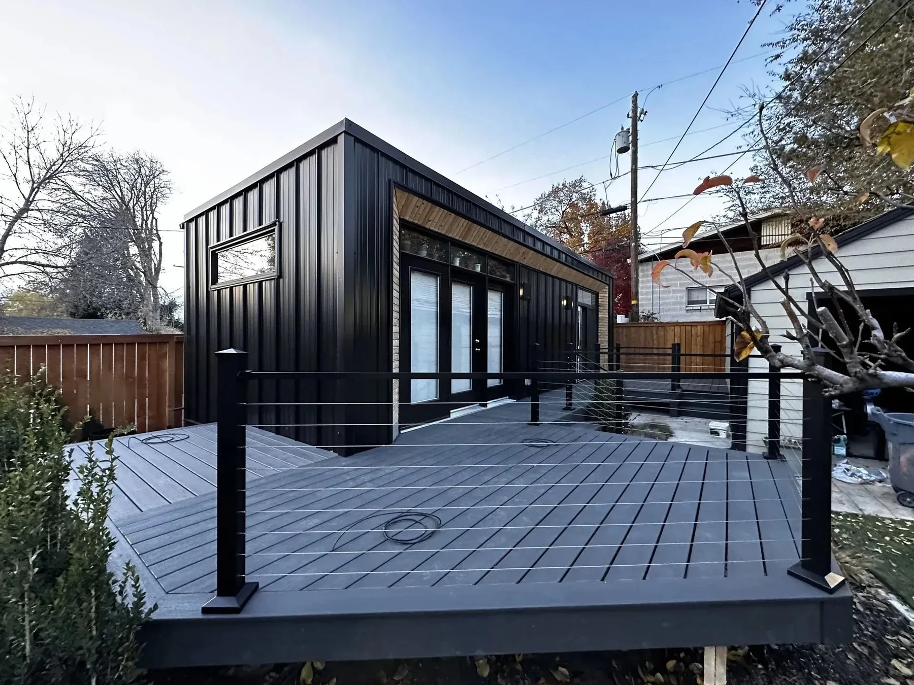
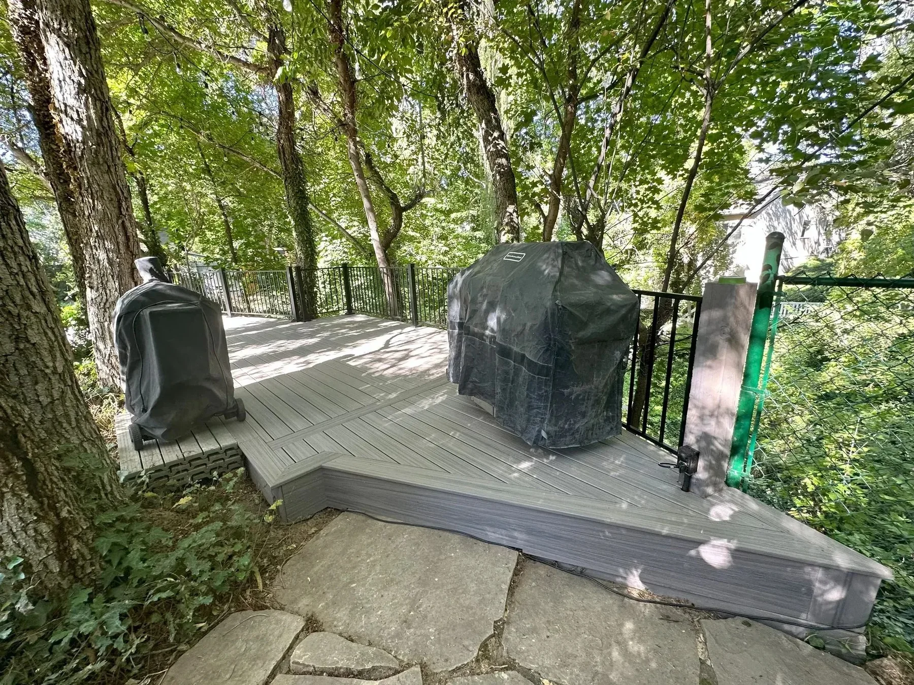
Look at stairs, railing lines, surface direction, elevated structures, and the way each deck meets its home and yard.
Common questions
These answers cover the common starting points. The actual property and scope determine the final recommendation.
The exact scope varies, but a useful estimate should identify removal when included, the planned deck work, surface, stairs, railings, fascia, access considerations, and project-specific selections.
Yes. Utah Deck Company coordinates decking, stairs, and railing as one deck system when they are part of the project scope.
Timing depends on size, elevation, access, existing conditions, removals, material availability, railing, stairs, and local project requirements. The team discusses the expected sequence for the specific scope rather than publishing a one-size-fits-all promise.
That cannot be assumed. Existing structure, spacing, condition, geometry, and the selected product need to be reviewed before a reuse path is recommended.
The team will discuss access and project-specific preparation. Clearing movable items and sharing gate, pet, irrigation, or access concerns early helps the work area get planned correctly.
Estimate
Send the project details you have. Utah Deck Company will use them to start a practical estimate conversation.