
Size and shape
The footprint should fit the house and create usable zones without wasting structure or leaving furniture paths too tight.
Deck Service
Good deck design is measured by how naturally the finished space works with the home.
Scope
The design phase turns a rough idea into a buildable direction. Size matters, but so do doors, grade, circulation, furniture, views, privacy, stairs, railings, and the relationship between the deck and the yard.
Design recommendations stay practical. The goal is a deck that looks considered, drains correctly, supports daily use, and avoids preventable changes once construction is underway.
For Trex and composite decking, the conversation can also compare color direction, board layout, maintenance expectations, trim, and railing pairings without turning the process into a manufacturer catalog.
Planning factors
A better estimate starts with the conditions that actually change the work, not a generic square-foot number.
The footprint should fit the house and create usable zones without wasting structure or leaving furniture paths too tight.
Primary entries, yard access, stair direction, and the route between indoor and outdoor spaces should feel natural every day.
Railing lines, elevation, neighboring sightlines, mountain views, and afternoon exposure influence the arrangement of the deck.
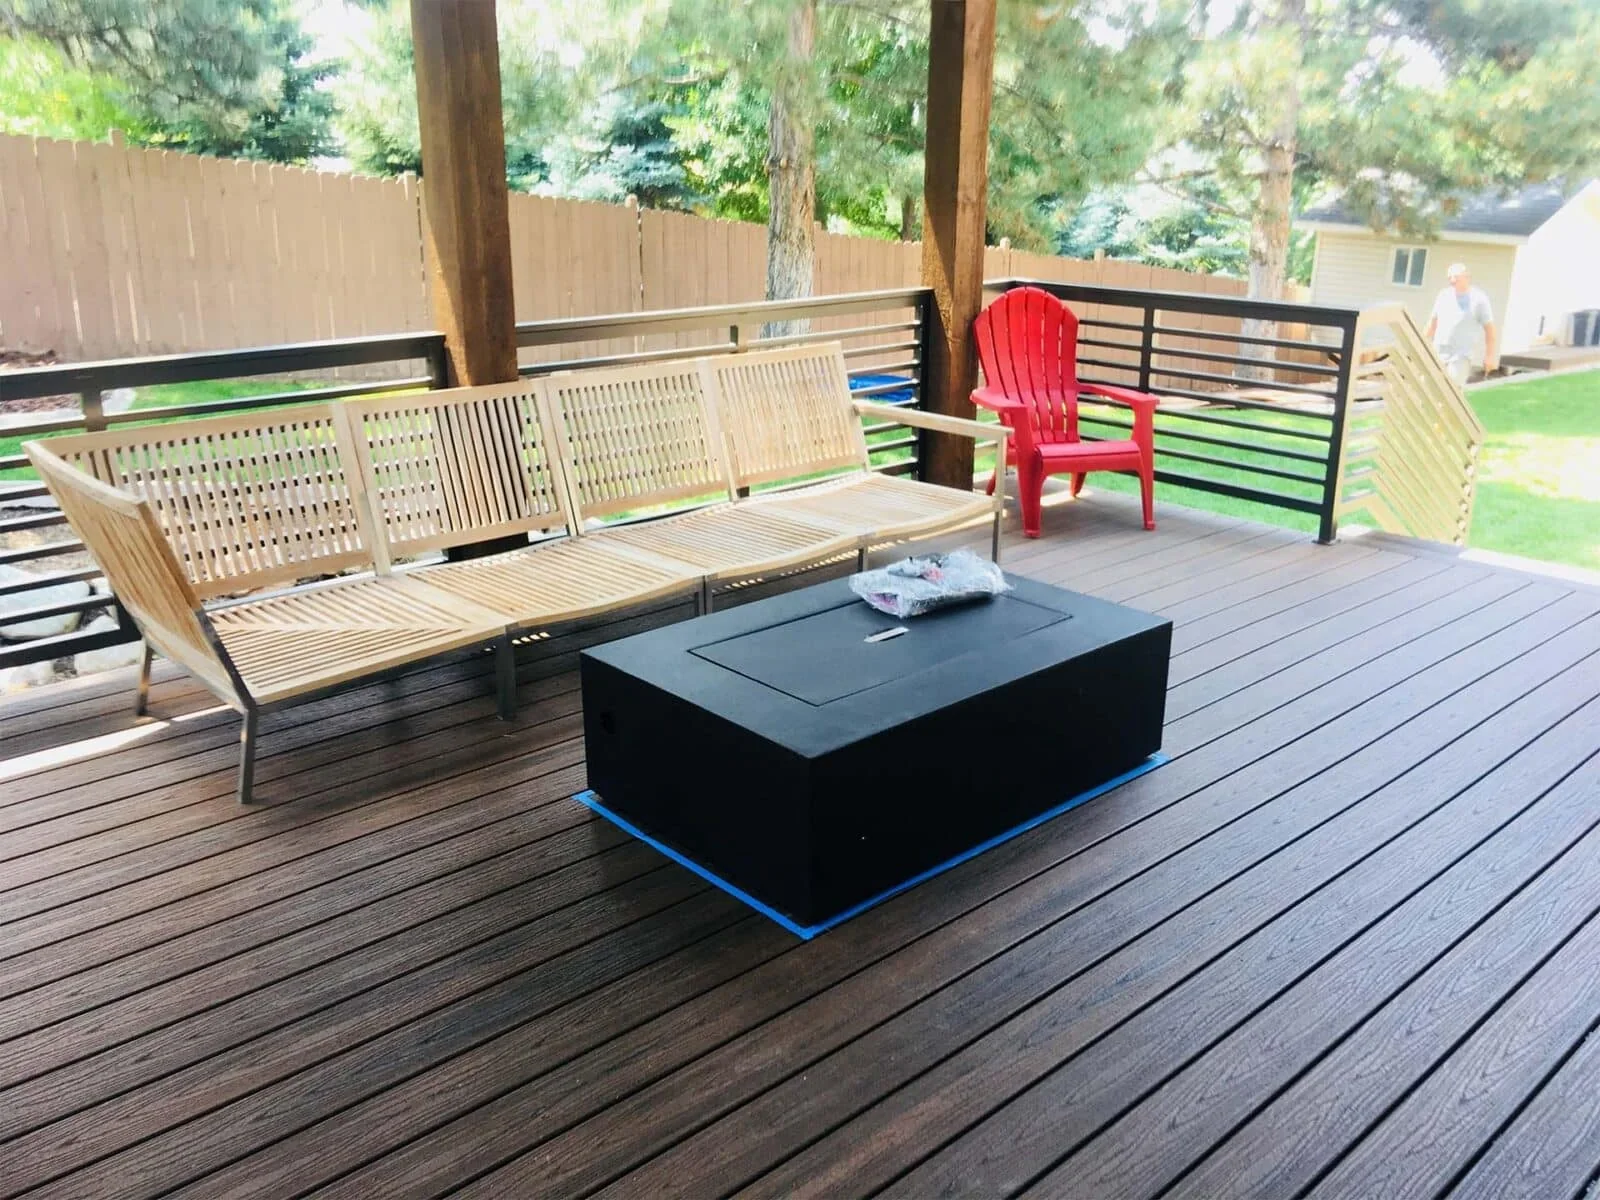
Board direction, borders, fascia, railing color, posts, and stair details should reinforce the architecture instead of competing with it.
Why it matters
A late stair move or an overlooked door swing can reshape an otherwise good deck. Thoughtful planning catches conflicts while the project is still flexible.
It also helps homeowners compare estimates more intelligently. A clear scope makes it easier to see whether two proposals include the same demolition, structure, surface, railing, stair, and finish details.
Working sequence
Every property has its own conditions. The sequence stays clear while the scope adapts to the home.
Start with meals, seating, grilling, views, yard access, pets, children, or any other daily use that matters to the household.
Review doors, grade, height, existing structures, access, rooflines, utilities, and the parts of the home the deck must respect.
Bring decking, borders, fascia, railings, stairs, and transitions into one visual and practical direction.
Clarify what will be removed, built, surfaced, finished, and coordinated before construction begins.
Built proof
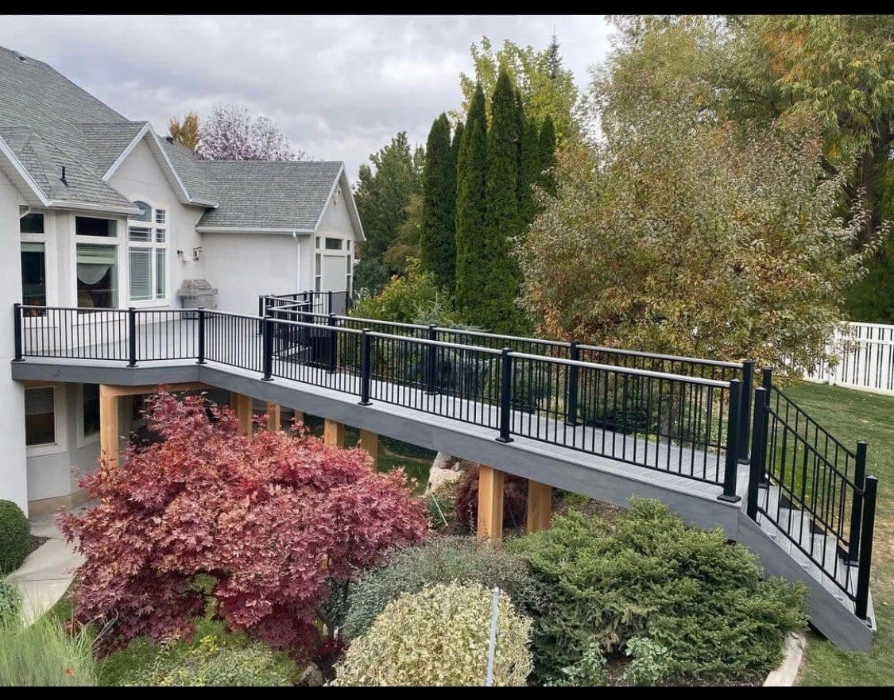
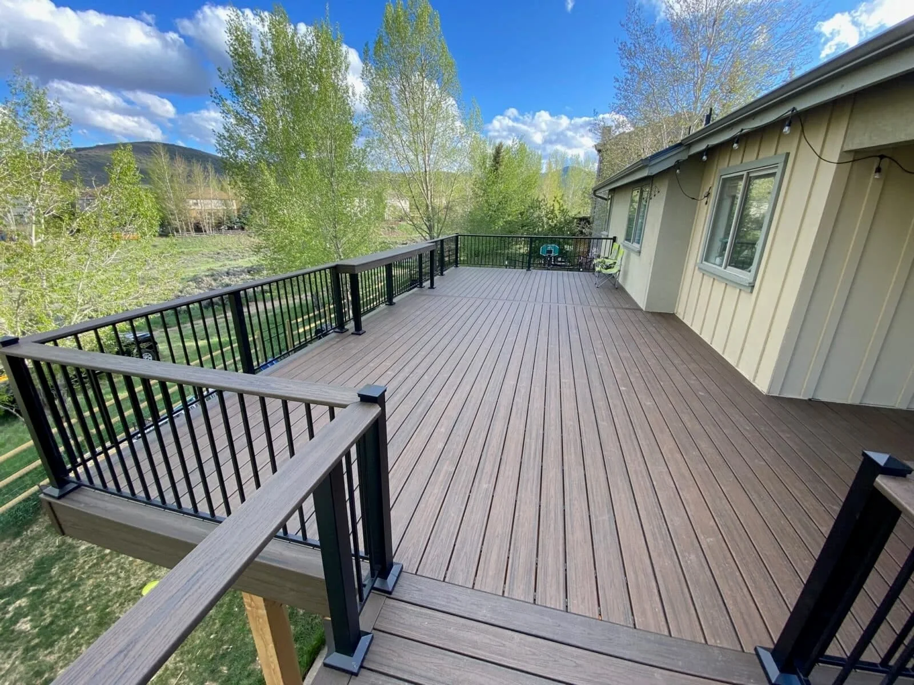
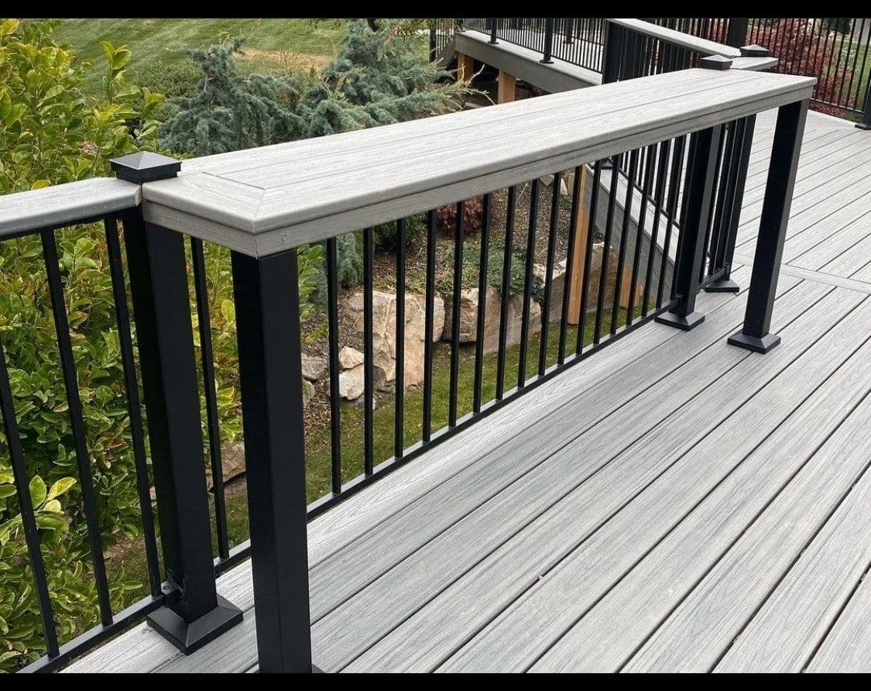
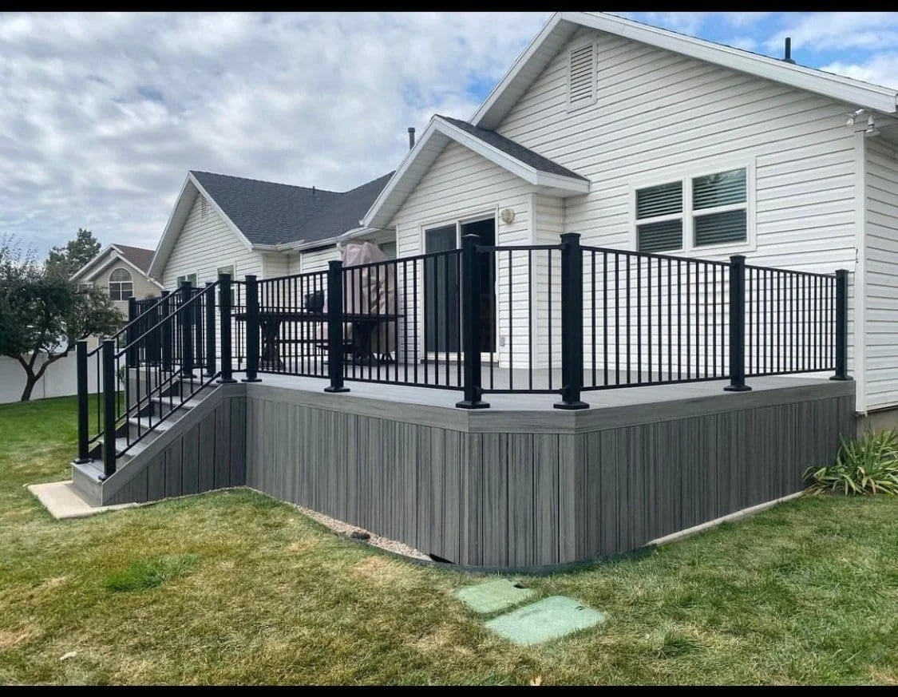
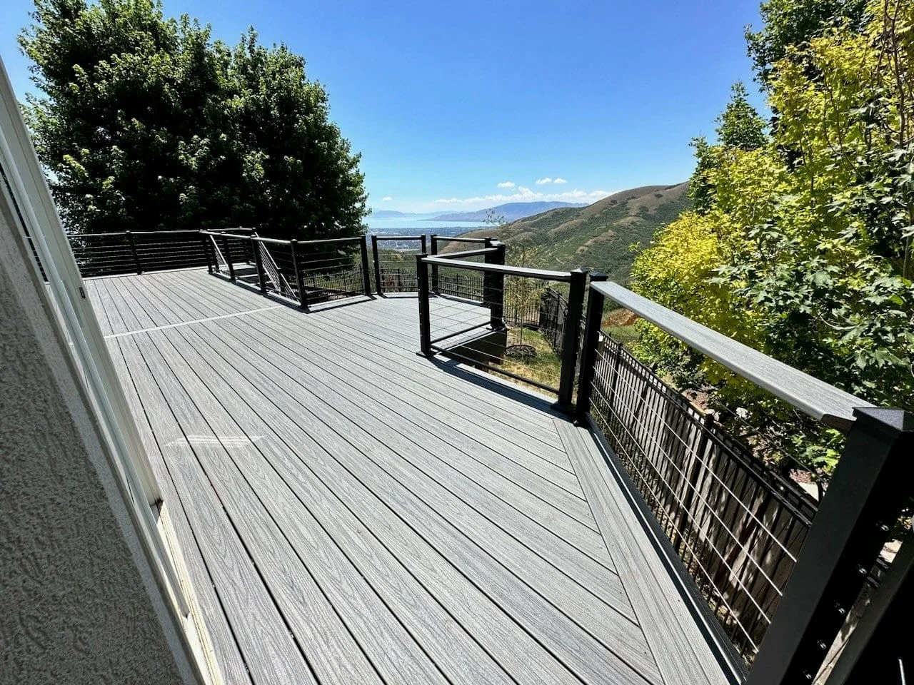
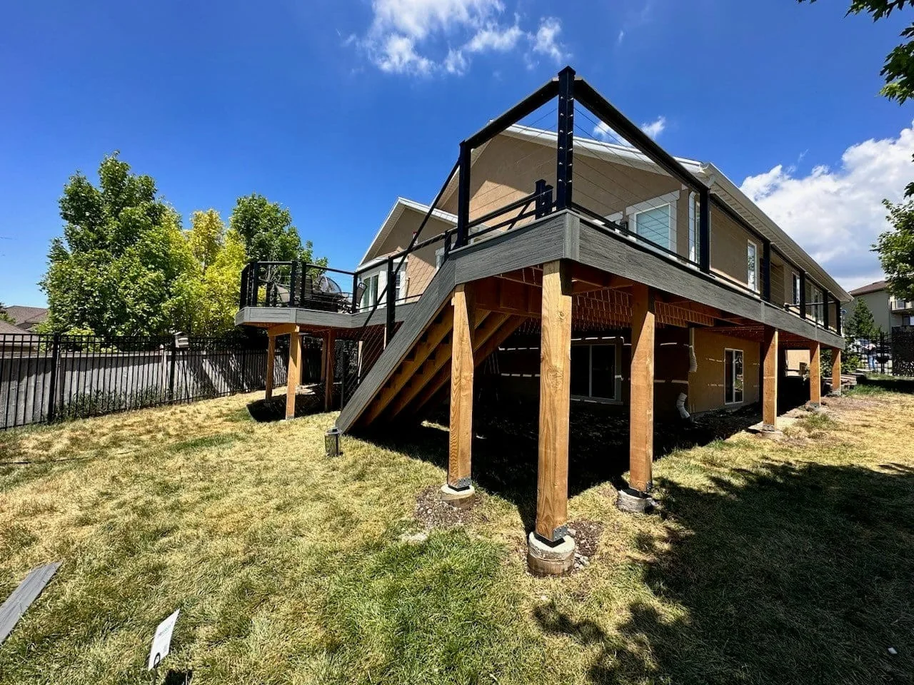
Look at stairs, railing lines, surface direction, elevated structures, and the way each deck meets its home and yard.
Common questions
These answers cover the common starting points. The actual property and scope determine the final recommendation.
The right size depends on the home, yard, furniture, circulation, stairs, and intended use. A useful plan starts with activities and clearances rather than a generic square-foot target.
Yes. The conversation can compare stair locations, zones, levels, views, access, railing lines, and material direction against the actual property.
Color direction is useful early because it affects railing, fascia, borders, heat perception, and how the deck relates to the home. Final availability and product details are confirmed during planning.
Post spacing, railing color, baluster style, elevation, and where people sit can all change the way a railing reads against a view. The goal is to balance openness with the required safety and structure.
Yes. A replacement is a good opportunity to reconsider stairs, circulation, zones, and railing lines instead of simply recreating the same footprint.
Estimate
Send the project details you have. Utah Deck Company will use them to start a practical estimate conversation.