
Custom Deck Building
Build a new deck around architecture, grade, views, furniture zones, stairs, railings, and outdoor use.
ExploreCustom Deck Builder · Utah
Deck-first design and construction shaped around the home, grade, access, views, materials, stairs, railings, and the way the outdoor space will actually be used.
Utah deck company
Utah Deck Company is the deck-focused team operating under H&H Custom Decks and Timberz. The work centers on custom deck building, design, installation, replacement, Trex-first composite decking, stairs, and railings.
Every useful plan starts with the property. Doors, grade, walkout conditions, yard access, views, sun, furniture, circulation, stairs, and the home exterior all influence the right layout and material direction.
The goal is not to sell a generic package. It is to create a buildable scope that feels connected to the house, works for daily life, and resolves the visible details before they become expensive field changes.
Ways we help
New construction, an aging deck, a material change, or a railing problem each deserves a different first conversation.
Build a new deck around architecture, grade, views, furniture zones, stairs, railings, and outdoor use.
ExploreReview the existing structure, removal, layout improvements, composite surface, railings, and the full next-deck scope.
ExploreResolve footprint, traffic flow, doors, stairs, views, material direction, and the visible finish system before construction.
ExploreCompare color, exposure, upkeep, board layout, fascia, stairs, railing, and current product documentation.
ExploreMove from site preparation and structure through surface, fascia, stairs, railings, and project closeout.
ExplorePlan new or replacement railing around attachment conditions, safety, stairs, landings, gates, views, and finish.
Explore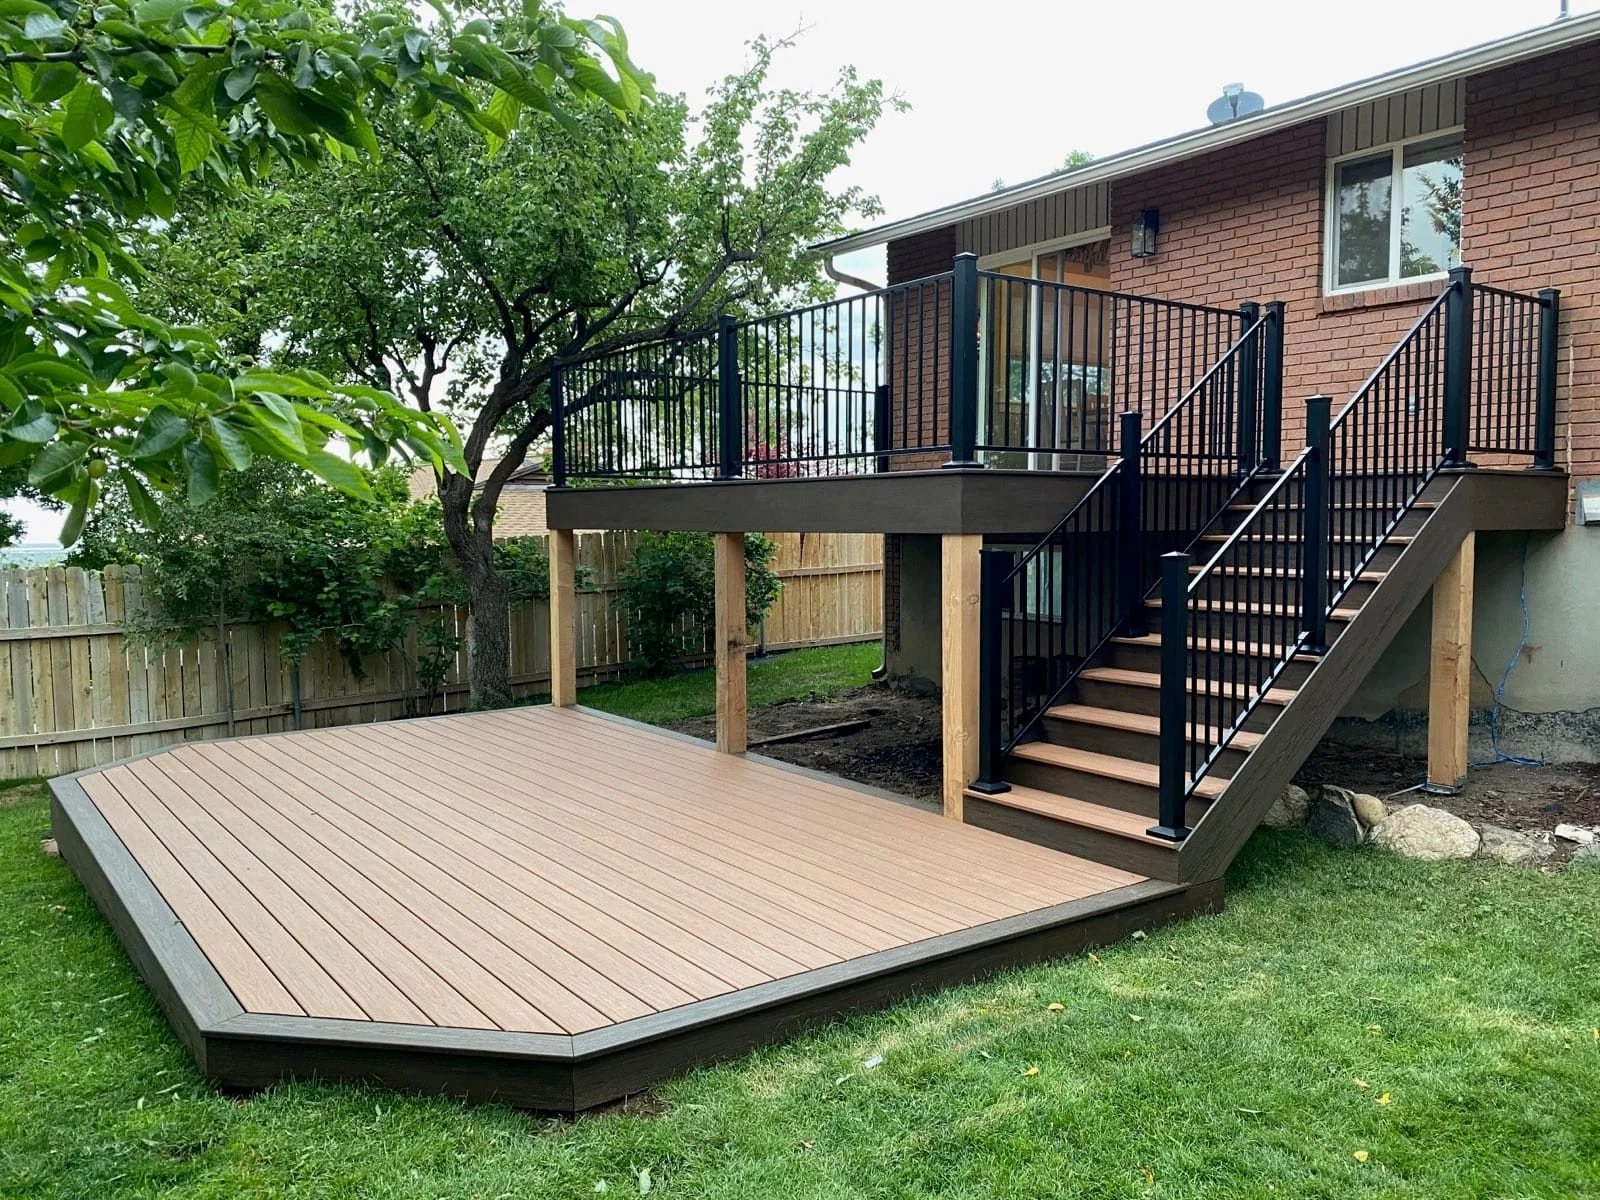
Why deck-first matters
A professional deck feels simple because the complicated decisions have already been coordinated. Structure, surface, drainage, board direction, fascia, stairs, railing, access, and the transition to the home all need to support the same plan.
Utah properties add real variables: strong sun, snow, grade, elevation, walkout basements, canyon wind, mature landscaping, and long mountain or valley views. Those conditions belong in the project conversation early.
Clear process
The details can vary by property. The working sequence should still be understandable from the first request through the final walkthrough.
Send the address, project type, desired use, photos when available, and whether you want an on-site estimate.
Look at grade, access, existing conditions, doors, layout, stairs, railing, materials, and the questions that could change the work.
Bring the deck footprint, surface, fascia, stairs, railings, visible transitions, and scope into one buildable plan.
Move through preparation, structure, decking, finish details, railings, stairs, and a final walkthrough of the agreed work.
Project proof
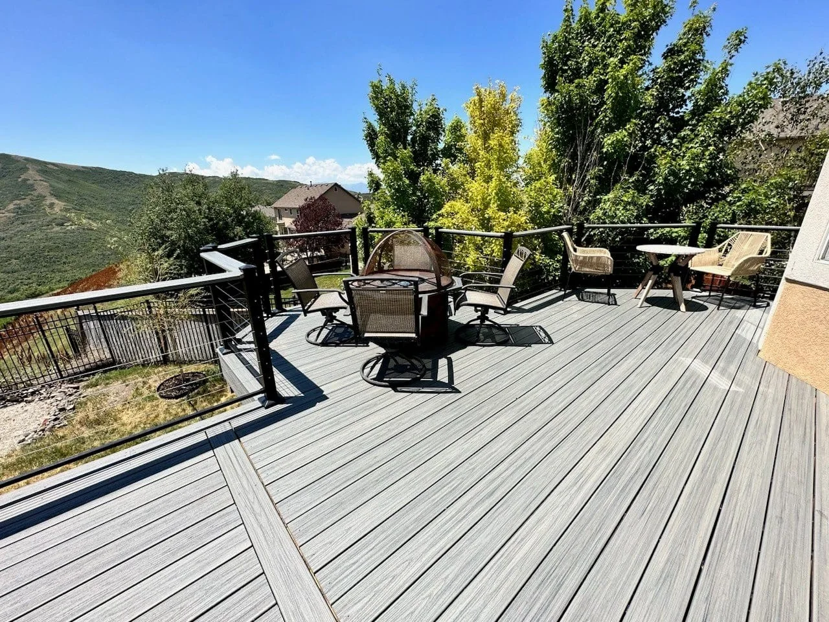
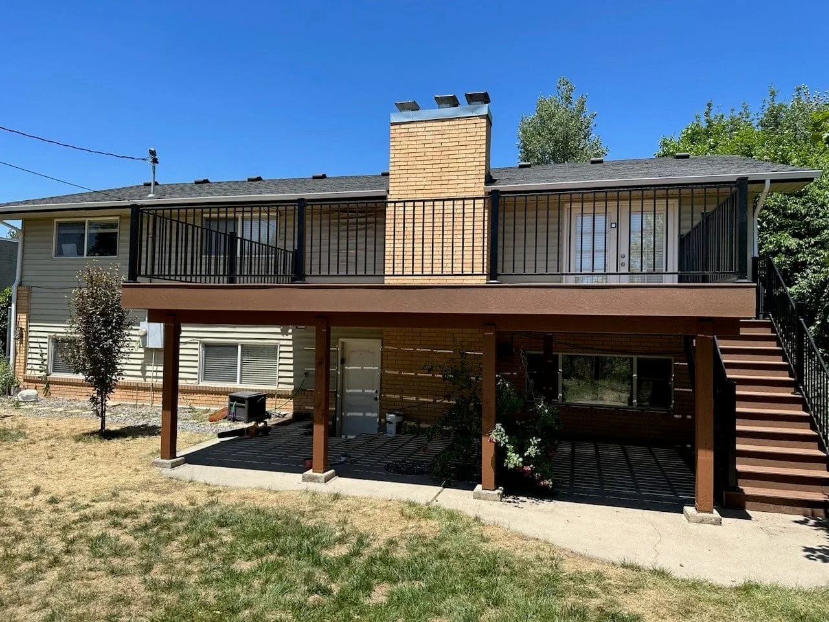
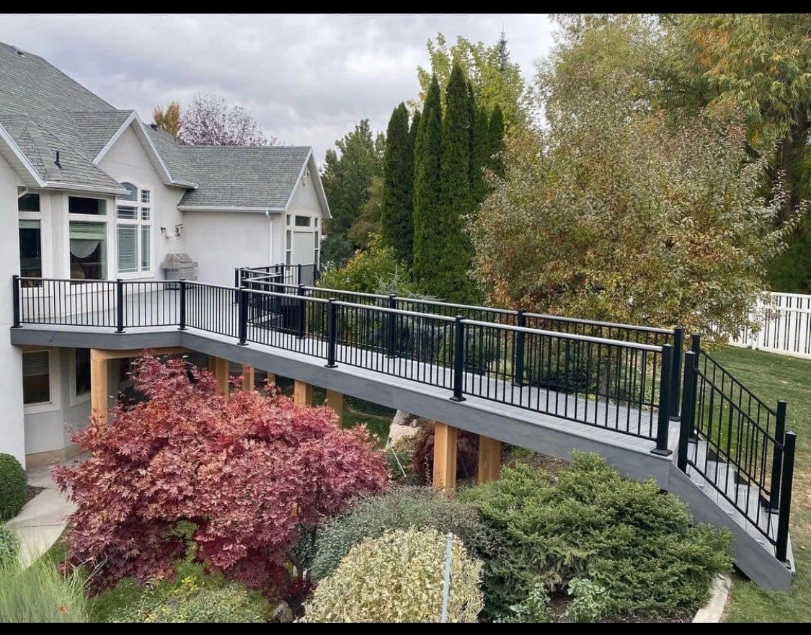
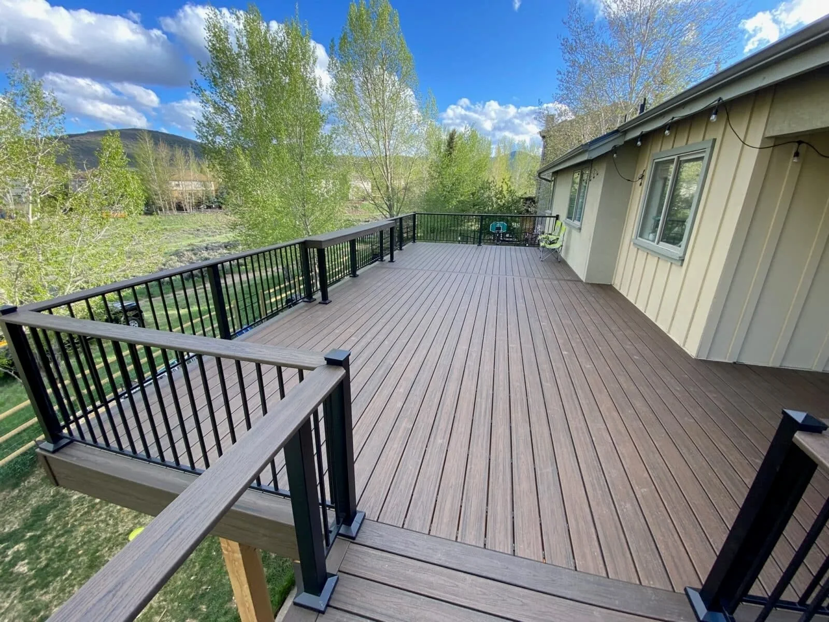
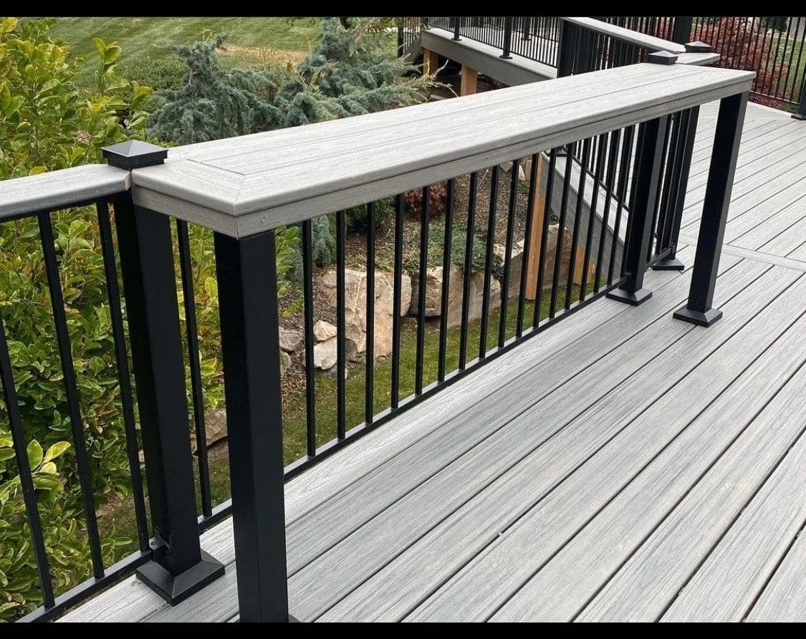
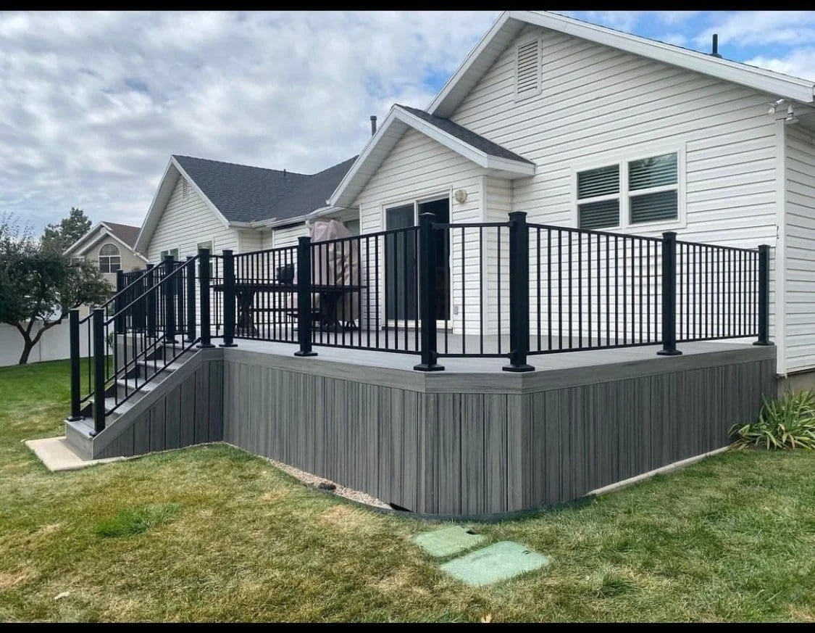
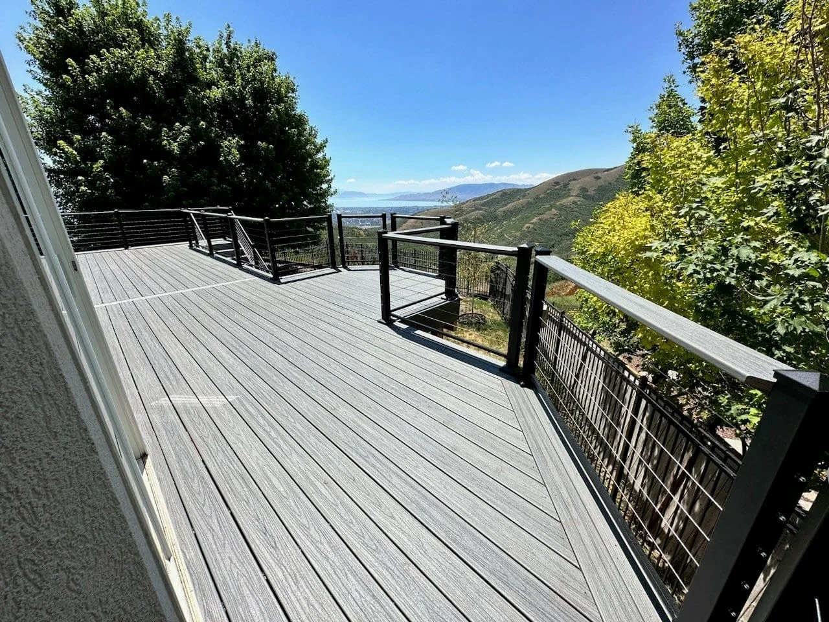
Study surface direction, fascia, raised structures, stairs, dark railing, covered zones, and the way completed decks meet Utah homes and landscapes.
Five-county service area
The county gets you into the service area. The property, exposure, access, grade, home, and desired use determine the actual deck plan.
East-bench grade, west sun, established-home replacements, and mountain or valley sightlines.
ExploreFoothill and canyon exposure, walkout basements, older homes, long stairs, and open valley views.
ExploreUrban access, east-bench slopes, walkout yards, foothill views, and varied local project requirements.
ExploreNewer homes, family-use zones, growing communities, bench lots, and long afternoon exposure.
ExploreElevation, snow, wind, steep grade, mountain architecture, access, and view-focused outdoor living.
ExploreCommon questions
The core scope includes custom deck building, design, installation, replacement, removal tied to replacement, Trex-first composite decking, and deck railing installation.
The primary service area includes Davis, Weber, Salt Lake, Utah, and Summit counties. Send the property address so the team can confirm location and project fit.
Trex is the lead decking focus. Other composite systems can be discussed when they fit the design, availability, budget, and project requirements.
Yes. The estimate form lets you choose whether you want an on-site estimate. Share the address, project details, photos when available, and any access concerns that may affect the visit.
Yes. Replacement planning can include existing-condition review, removal, layout changes, composite decking, stairs, railings, and finish details. Reuse or resurfacing is not assumed until the existing structure is reviewed.
Estimate
Send the project details you have. Utah Deck Company will use them to start a practical estimate conversation.