
Size and elevation
Footprint, height, levels, walkout conditions, long stair runs, landings, and usable space below.
Deck Building Process
Every deck has different conditions. The working path should still make it clear what information matters, when decisions happen, and how the scope moves into construction.
The working path
The sequence stays understandable while the exact design and construction scope respond to the property.
Share the address, project type, desired use, photos when available, access concerns, and whether you want an on-site estimate.
Look at grade, doors, walkouts, access, current deck conditions, structure, stairs, railings, landscaping, and exposure.
Coordinate deck size, circulation, stairs, surface, fascia, railing, views, color, and daily-use zones.
Clarify removals, assumptions, structure, decking, stairs, railing, finish details, access, current product information, and the work included.
Move through preparation, removal when included, structure, surface, fascia, stairs, railings, transitions, and detail work.
Review the agreed scope, finish details, project-specific care information, and any final items identified during closeout.
Scope drivers
These are not reasons for vague pricing. They are the conditions a professional estimate should identify and handle honestly.
Footprint, height, levels, walkout conditions, long stair runs, landings, and usable space below.
Gates, side yards, slopes, landscaping, parking, material paths, staging, and debris removal.
Old structure, home connections, hidden areas, removal, surface, railing, stairs, and reuse assumptions.
Product, color, profile, board layout, fastening, borders, fascia, stairs, and visible cut edges.
Attachments, posts, corners, stairs, landings, gates, finish, view lines, and selected product requirements.
Project-specific local requirements, product availability, weather, season, and production sequence.
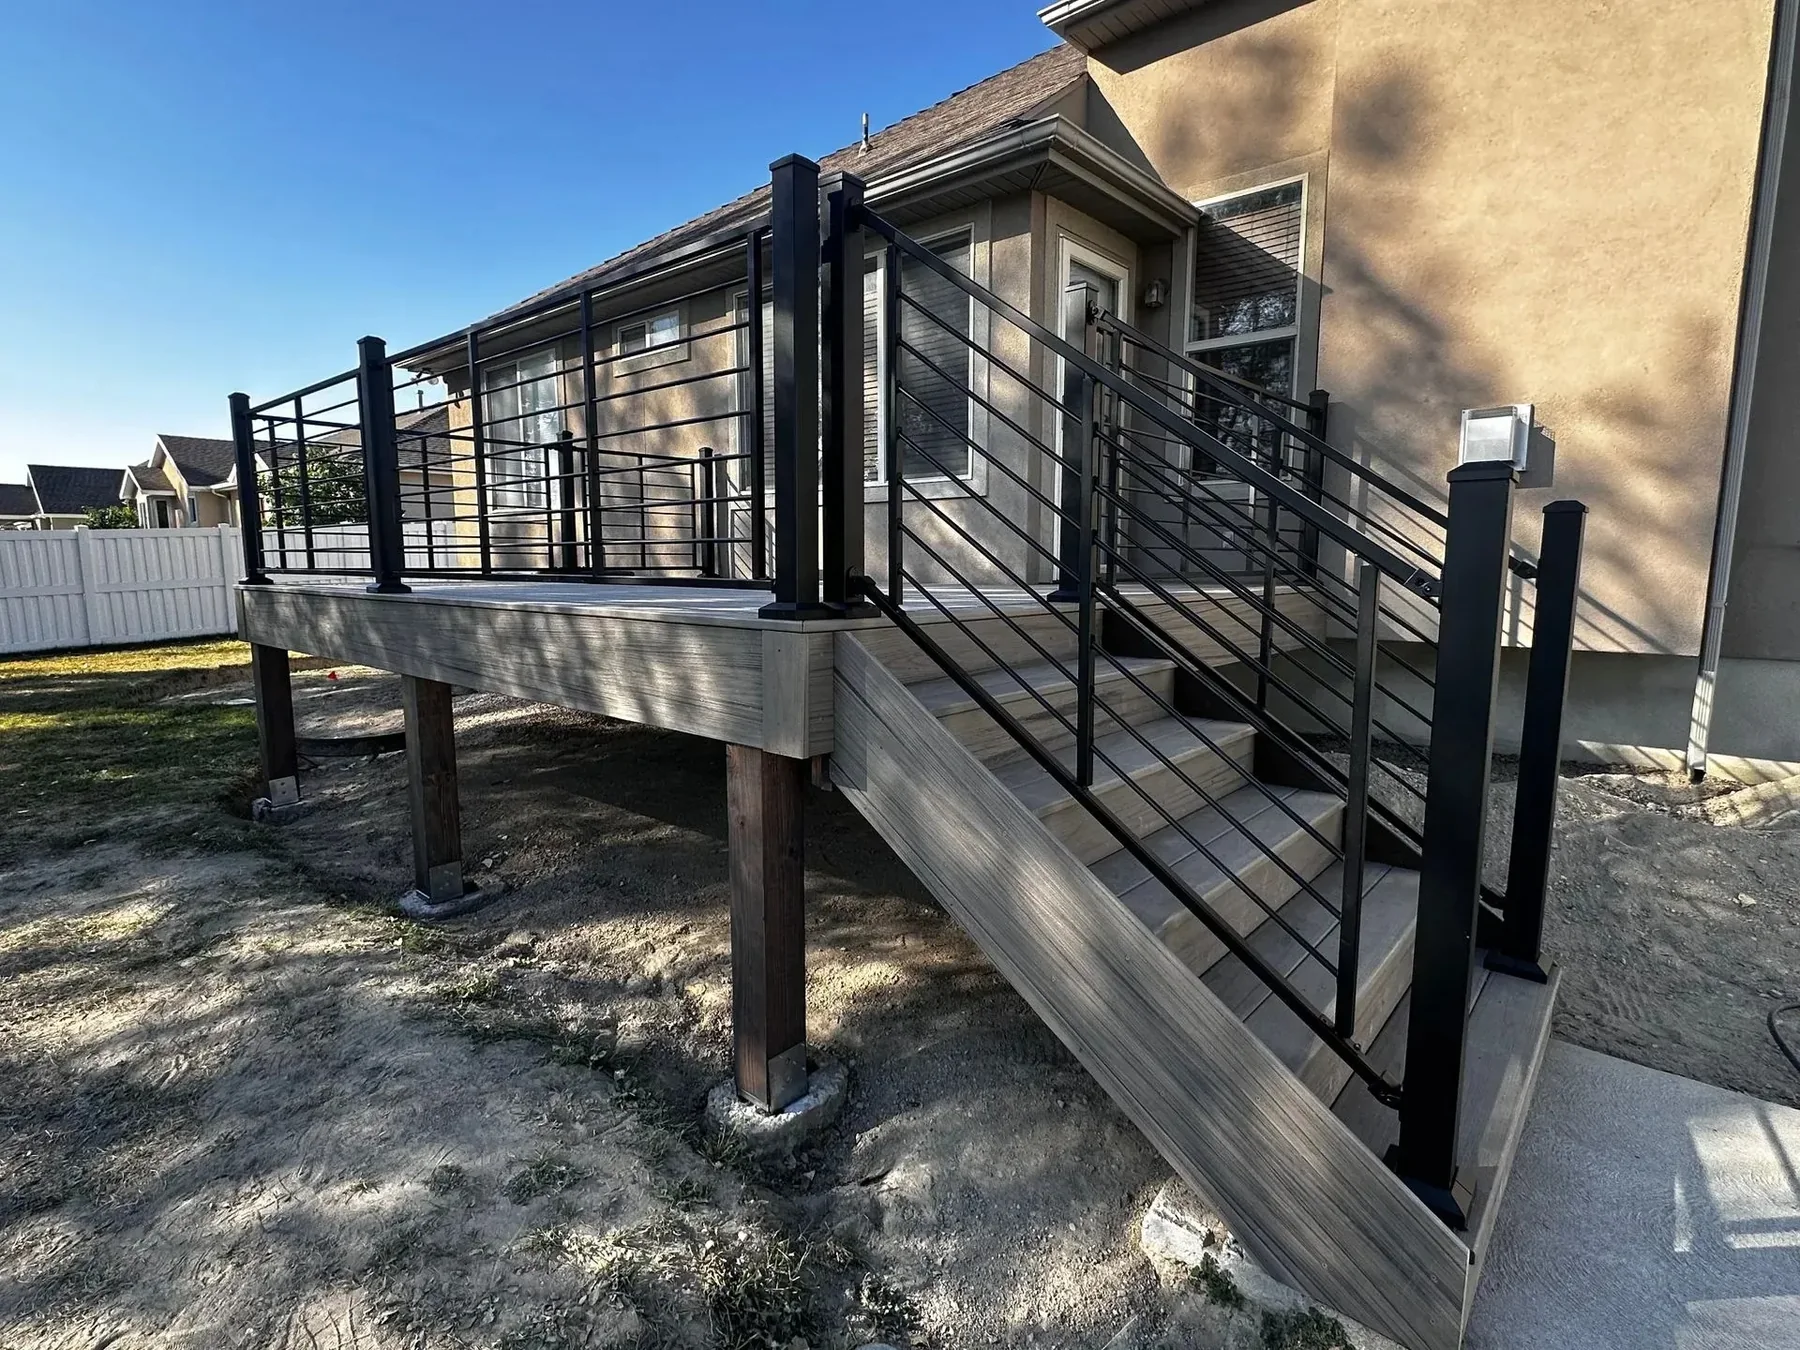
A better estimate
An early estimate becomes meaningful when the major project parts and assumptions are visible. Removal, structure, surface, stairs, railing, fascia, access, and finish work should not disappear behind a single square-foot shortcut.
That clarity helps the homeowner compare proposals, make material decisions, and understand which conditions still need to be confirmed before construction.
Common questions
Send the property address, project type, how you want to use the space, photos when available, known access concerns, and whether you want an on-site estimate.
Material direction should be discussed early enough to shape design, color, exposure, fascia, stairs, railing, availability, and budget. Final product details are confirmed as the scope develops.
Size, elevation, access, grade, existing conditions, removal, structure, stairs, railings, material, finish details, local requirements, and hidden conditions can all affect scope.
Timing varies with design, site conditions, access, project size, removals, material availability, local requirements, weather, and production sequence. The team discusses timing for the actual project instead of publishing a generic promise.
Conditions that could not reasonably be seen beforehand are reviewed when exposed. Any related work outside the agreed assumptions should be discussed before that part moves forward.
Estimate
Send the project details you have. Utah Deck Company will use them to start a practical estimate conversation.