
Deck attachment conditions
Posts and connections depend on the structure below the surface. Existing framing and finish conditions need review before installation is scoped.
Deck Railings
A railing should feel integrated with the deck, not added after every important decision has already been made.
Installation scope
Deck railing affects safety, views, stairs, circulation, and the visual edge of the outdoor space. Utah Deck Company plans railing as part of the deck system, including posts, corners, stairs, landings, gates when applicable, and the relationship to the home.
The right installation path depends on the deck structure, attachment conditions, geometry, height, stairs, selected system, and local requirements. Those details should be reviewed before a finish color or product direction is treated as final.
For replacement railing, the existing deck must also be considered. Old post locations, surface condition, fascia, framing, stairs, and connection points can limit a simple swap and may change the cleanest solution.
Planning factors
The selected railing has to work with the deck below it, the stairs beside it, and the way the space is seen and used.
Posts and connections depend on the structure below the surface. Existing framing and finish conditions need review before installation is scoped.
Rake, landings, corners, gates when applicable, and the connection between level and stair railing require deliberate coordination.
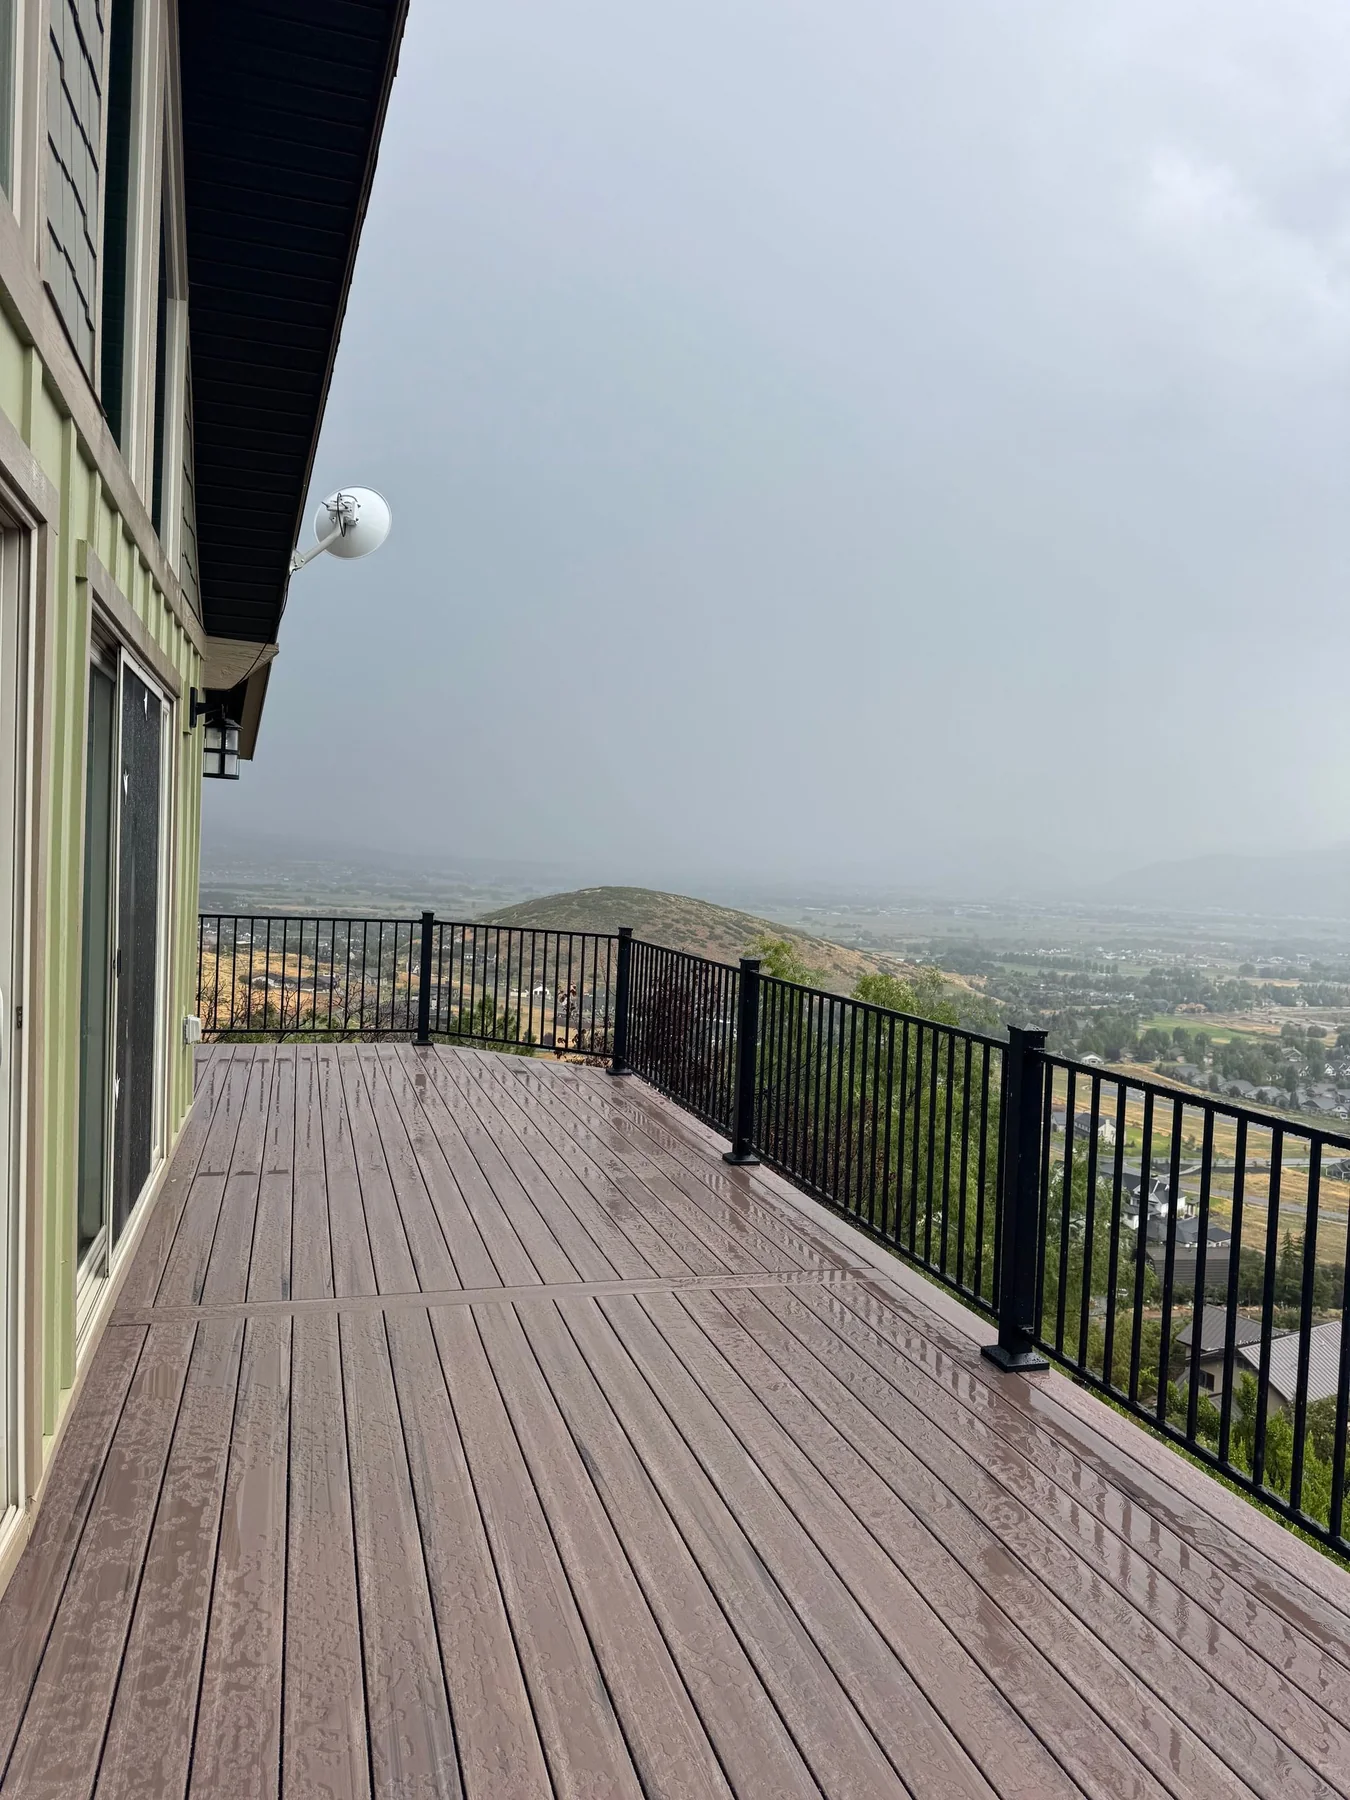
Railing color, post rhythm, baluster spacing, height, and where people sit can change the way a mountain, canyon, or yard view reads.
Railing should work with the decking, fascia, home exterior, trim, and stair details instead of being selected as an isolated product.
Sightlines and use
A dark, simple railing can frame a view, but the result still depends on post placement, corners, stairs, gates, and the places where the system meets the deck and home.
Railing is also one of the most touched parts of a deck. Hand feel, stair continuity, transitions, maintenance expectations, and the way people move through the space matter alongside appearance.
Installation process
A better railing project starts with the deck and stair geometry, not a product screenshot.
Identify whether the railing is part of a new deck, full replacement, or focused update and document the relevant structure, surface, stairs, and access.
Coordinate post locations, corners, stairs, landings, gates when applicable, view lines, and finish with the rest of the deck.
Review current product details, attachment requirements, project-specific measurements, availability, care, and warranty information.
Complete the railing around level runs, stairs, landings, corners, and connections, then walk through the finished scope.
Railing proof
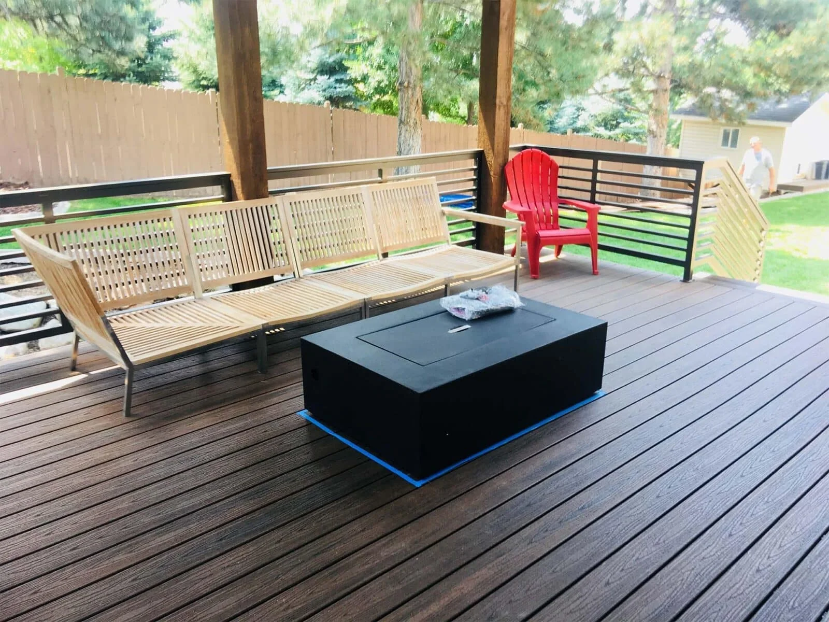
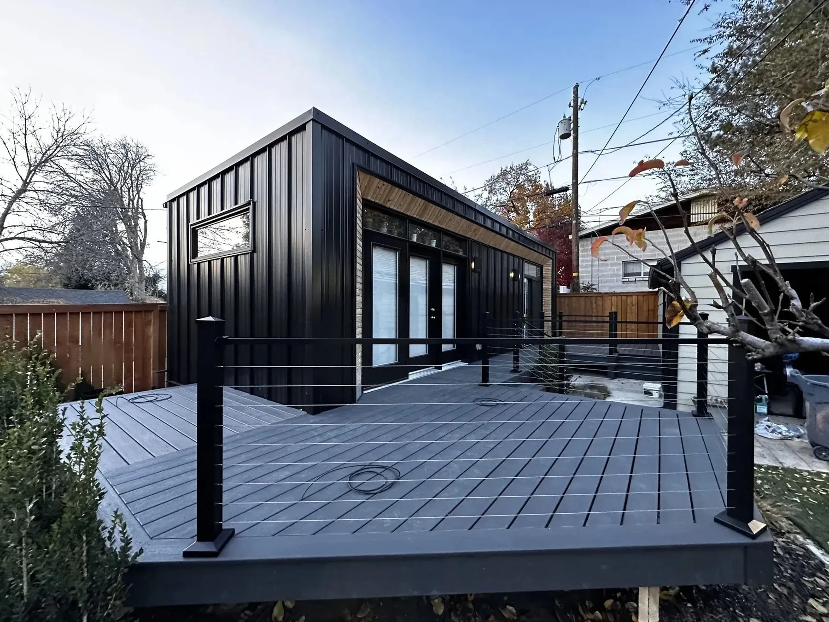
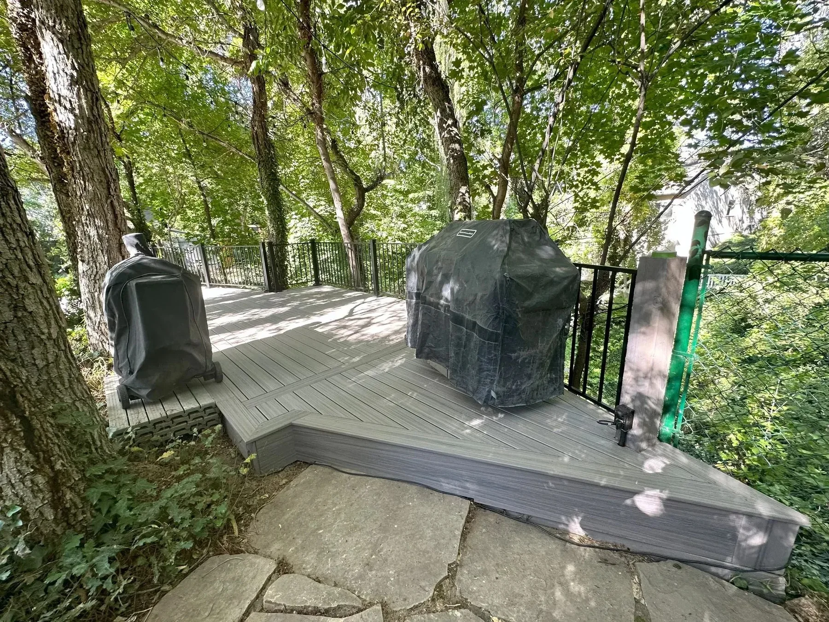
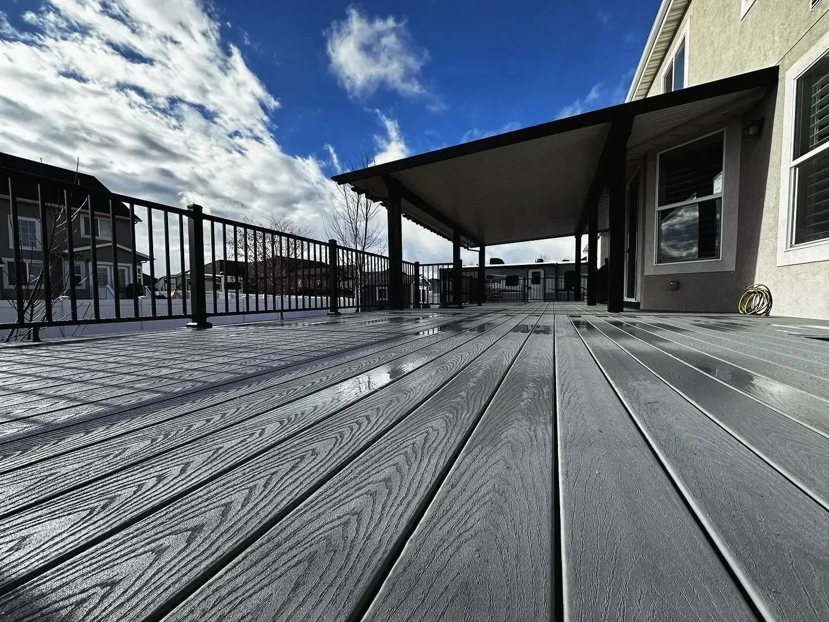
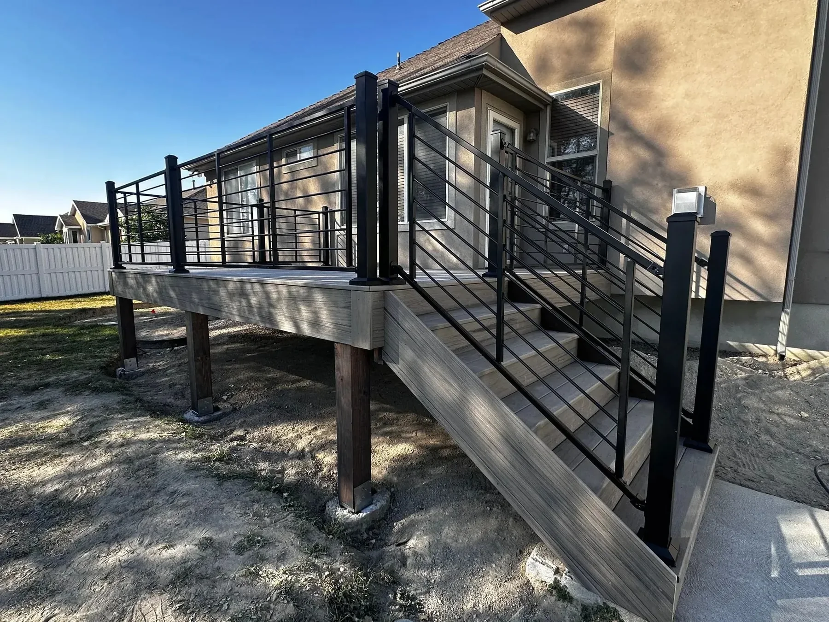
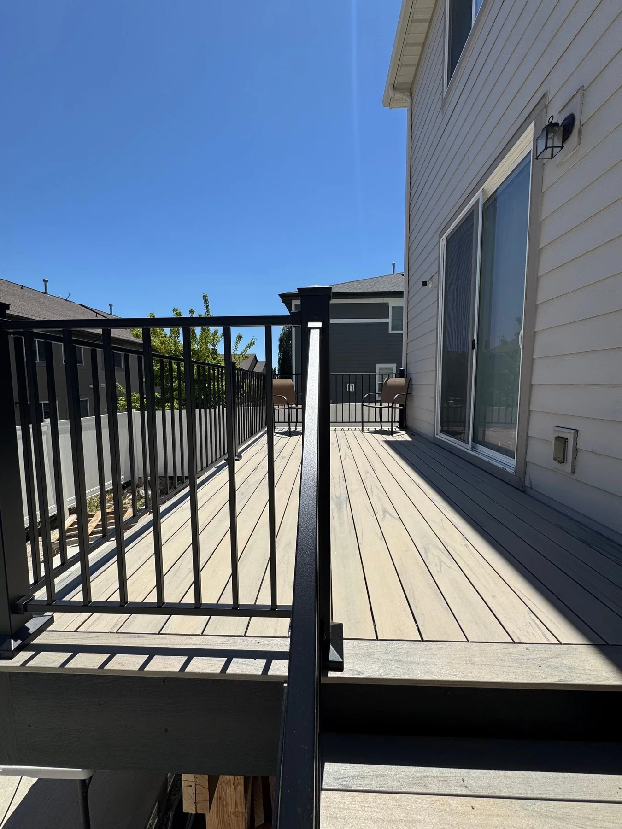
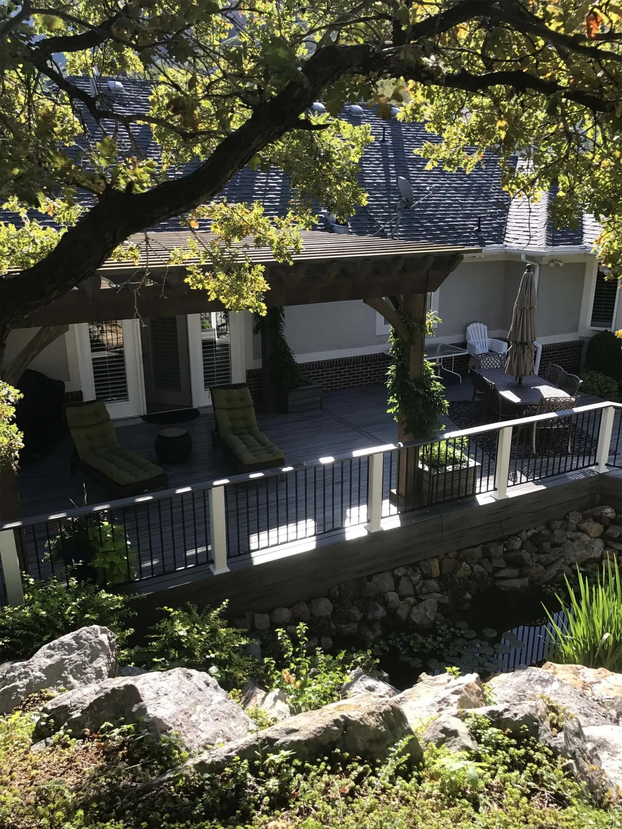
Real projects show how railing changes the visual edge of a deck and how the details carry through stairs, landings, and long runs.
Common questions
Sometimes. The existing surface, framing, post connections, fascia, stairs, geometry, and selected railing system need review before a focused replacement path is recommended.
Dark railings often create a quieter visual edge, but the best direction depends on the home, deck color, exposure, post rhythm, and the view from standing and seated positions.
Yes. Decking, fascia, stairs, railing finish, posts, and transitions should be planned together for a cleaner result.
Stair railing should be coordinated with the level railing, landings, geometry, hand path, and local requirements. Matching the visual system is useful, but the stair conditions drive the final details.
A gate can be discussed when it is appropriate for the layout and selected system. Location, swing, latch, stairs, traffic flow, and surrounding structure all matter.
Requirements vary by location and project conditions. Height, openings, stairs, landings, attachments, and other details are handled against the actual scope rather than summarized as one universal number on the website.
Estimate
Send the project details you have. Utah Deck Company will use them to start a practical estimate conversation.