
Connection to the home
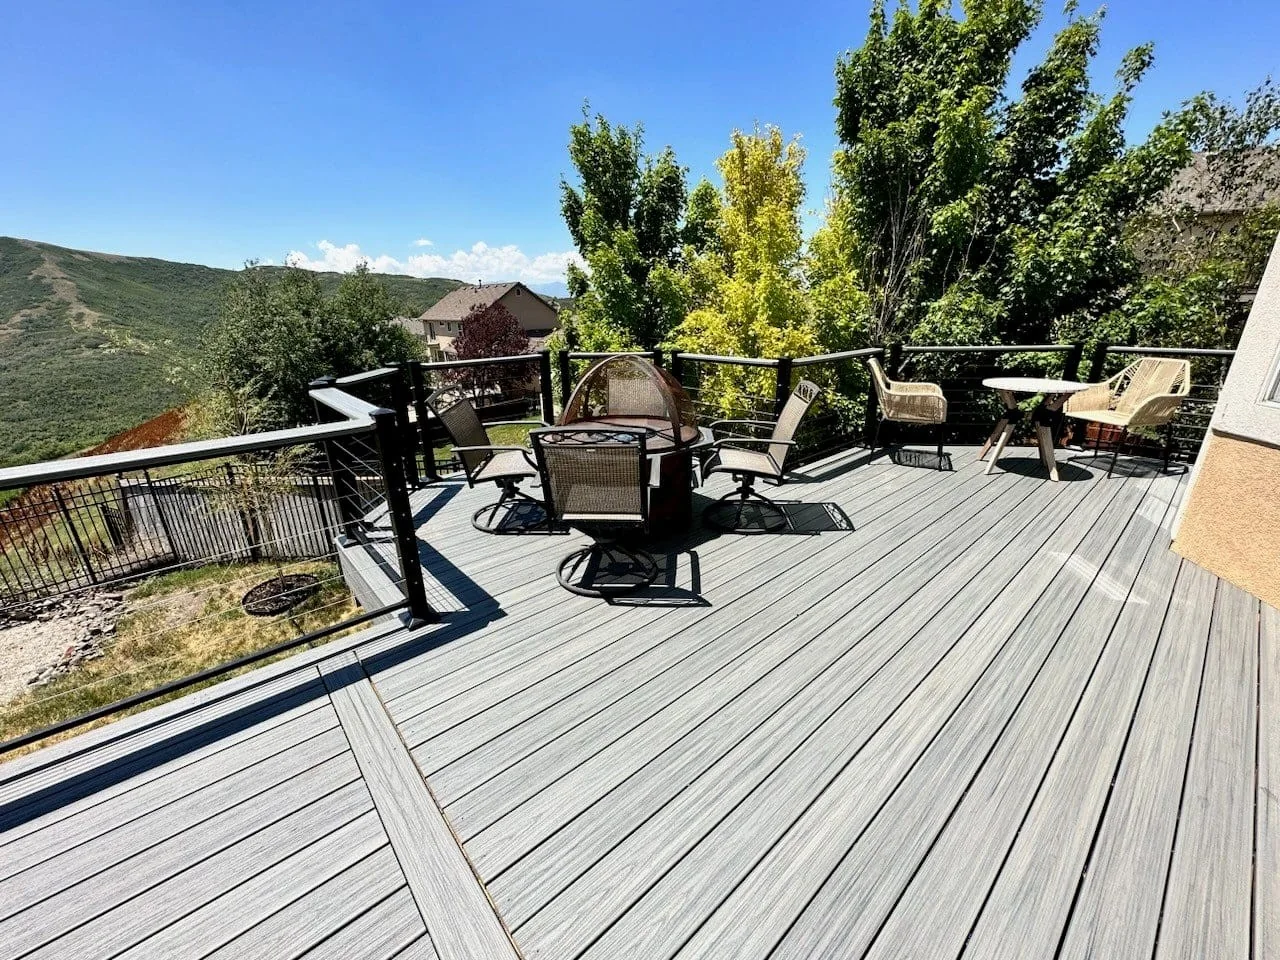
Door locations, siding, rooflines, windows, and the existing architecture shape the deck footprint and the way it should meet the house.
Deck Service
A custom deck should solve the actual site, not force a stock layout onto the back of the house.
Scope
Utah Deck Company builds decks as a primary trade. Planning begins with the home, yard, grade, access, views, doors, and the way people will move through the finished space.
A useful design conversation covers more than square footage. It should resolve seating and dining zones, stair location, railing sightlines, board direction, fascia, transitions, and how the deck meets the house and yard.
The result should feel connected to the home, comfortable in daily use, and intentional at every visible edge.
Planning factors
A better estimate starts with the conditions that actually change the work, not a generic square-foot number.
Door locations, siding, rooflines, windows, and the existing architecture shape the deck footprint and the way it should meet the house.
Furniture, grills, doors, stairs, and the main walking paths need enough room to work together without creating awkward pinch points.
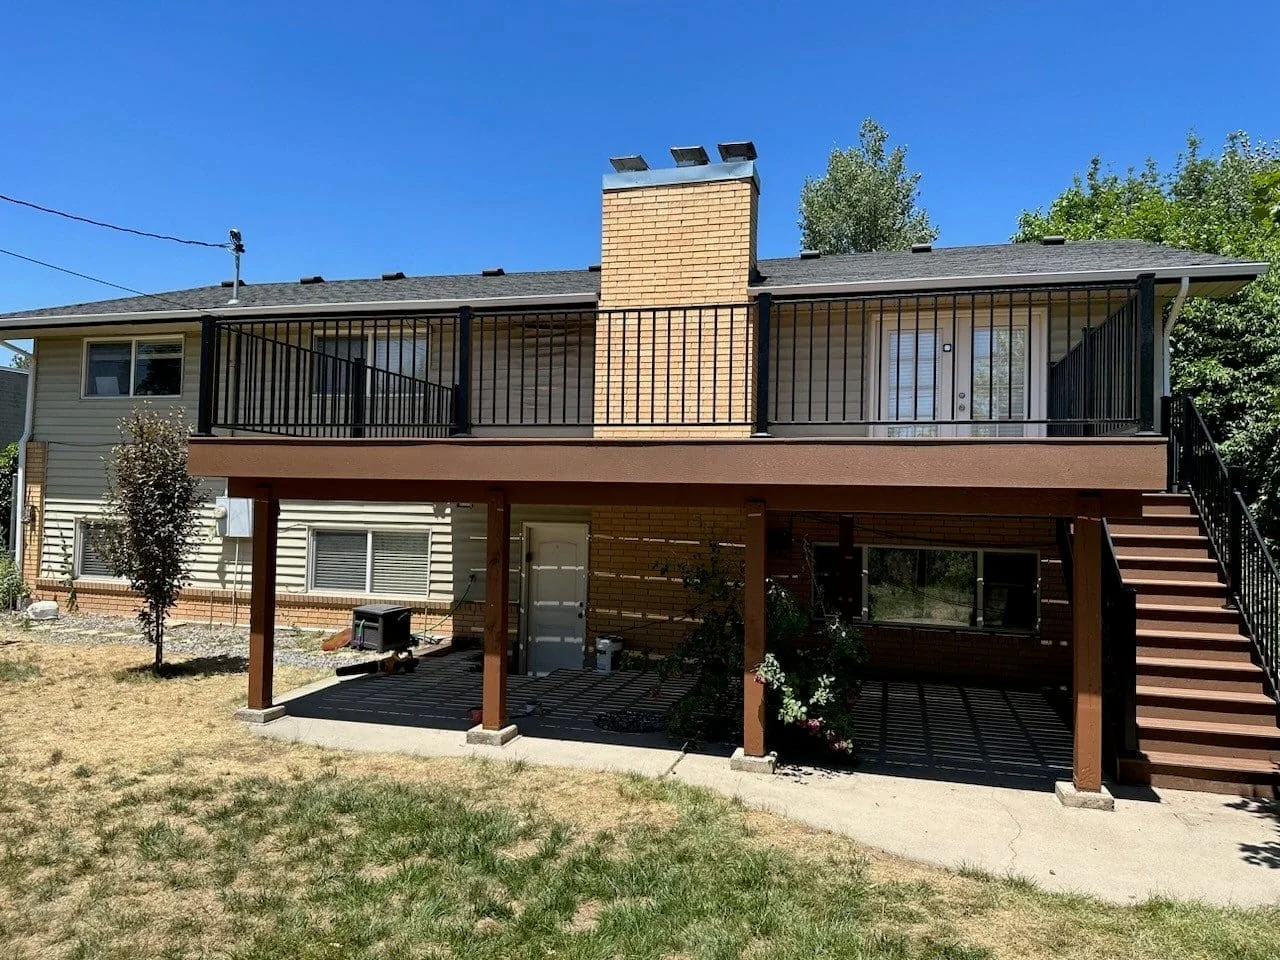
Walkout basements, sloped lots, narrow side yards, and elevated entries affect structure, stairs, staging, and material handling.
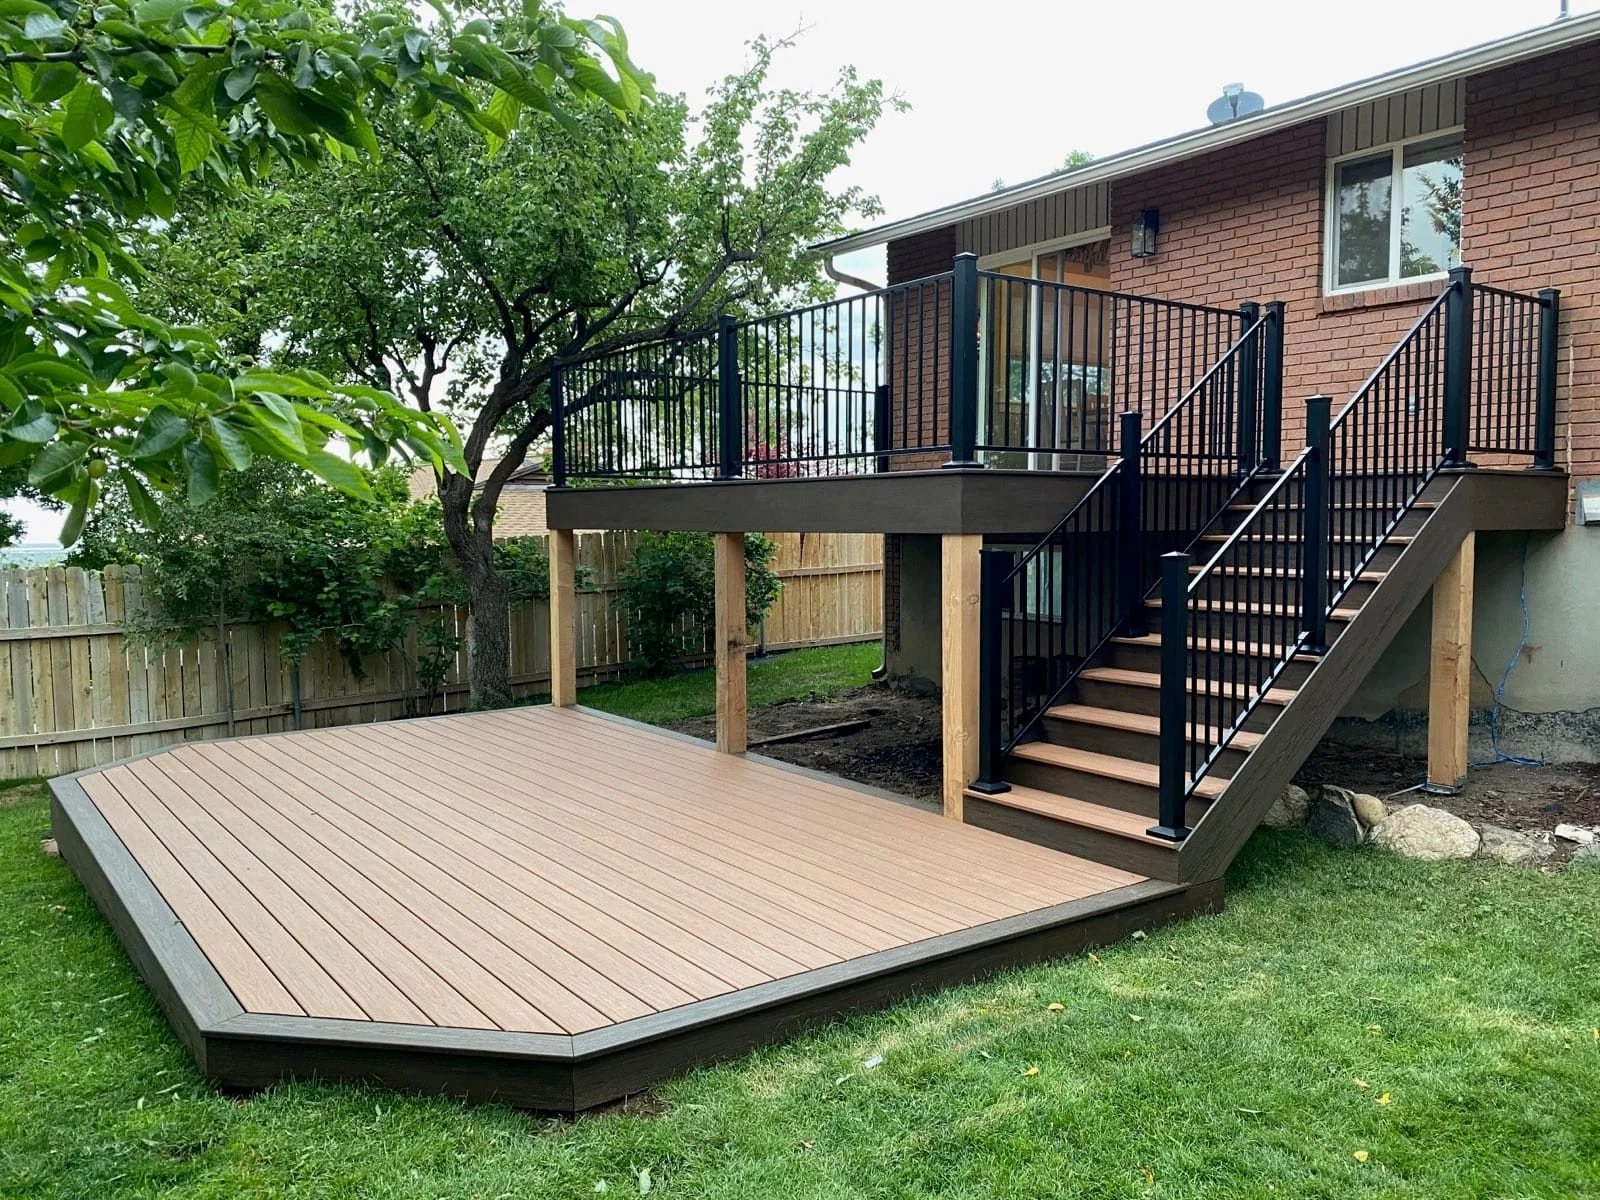
Surface color, board direction, fascia, railing finish, stairs, and trim should be selected as one coordinated composition.
Why it matters
The strongest decks are not defined by one dramatic feature. They work because the layout, structure, surface, stairs, railings, and details support the same plan.
Utah sun, snow, elevation, and changing temperatures also influence practical choices. Material direction, ventilation, drainage, and exposed edges are reviewed against the actual property instead of handled as generic add-ons.
Working sequence
Every property has its own conditions. The sequence stays clear while the scope adapts to the home.
Send the location, project type, photos when available, and the priorities you already know. An on-site estimate can be requested when it is the right next step.
The team looks at grade, access, existing conditions, doors, stairs, railing needs, and the intended use of the space.
Size, traffic flow, deck surface, railing, stairs, fascia, and finish details are brought into one buildable direction.
The work moves from preparation and structure through surface, railing, stairs, finish details, and a final project walkthrough.
Built proof
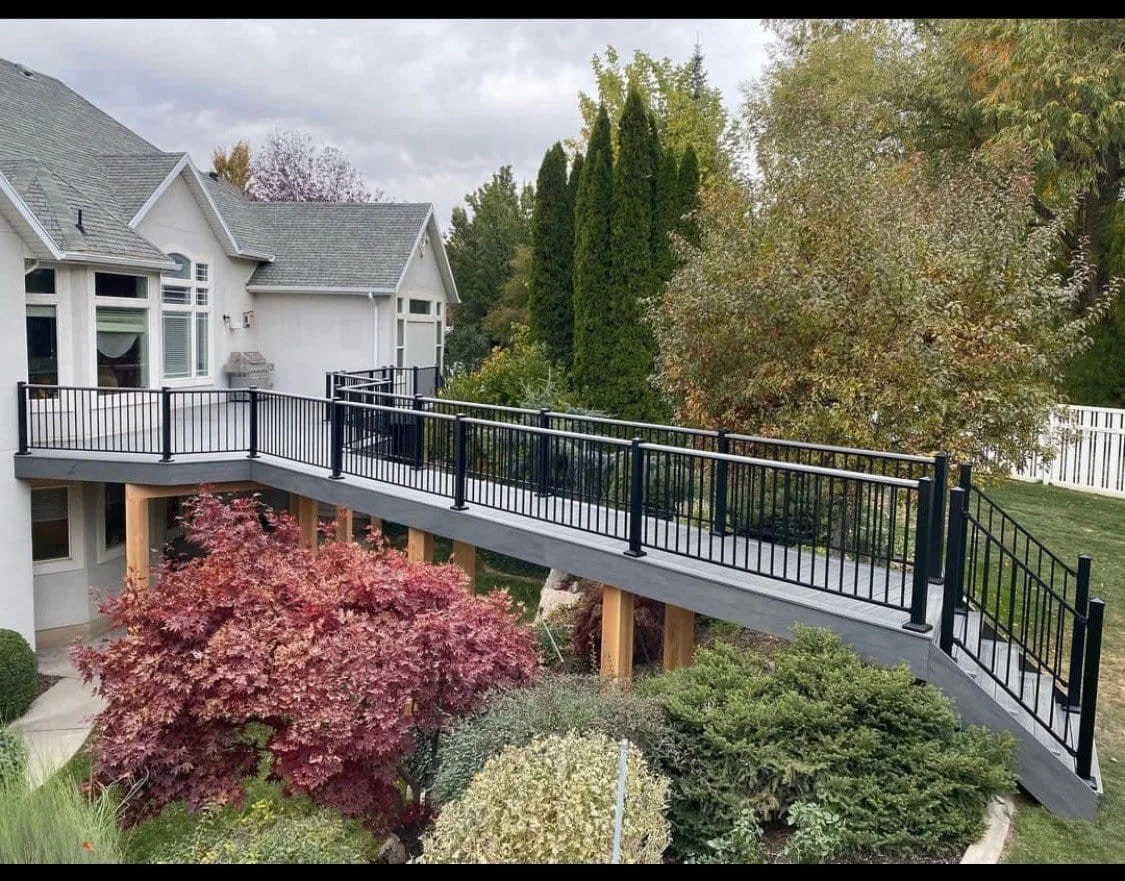
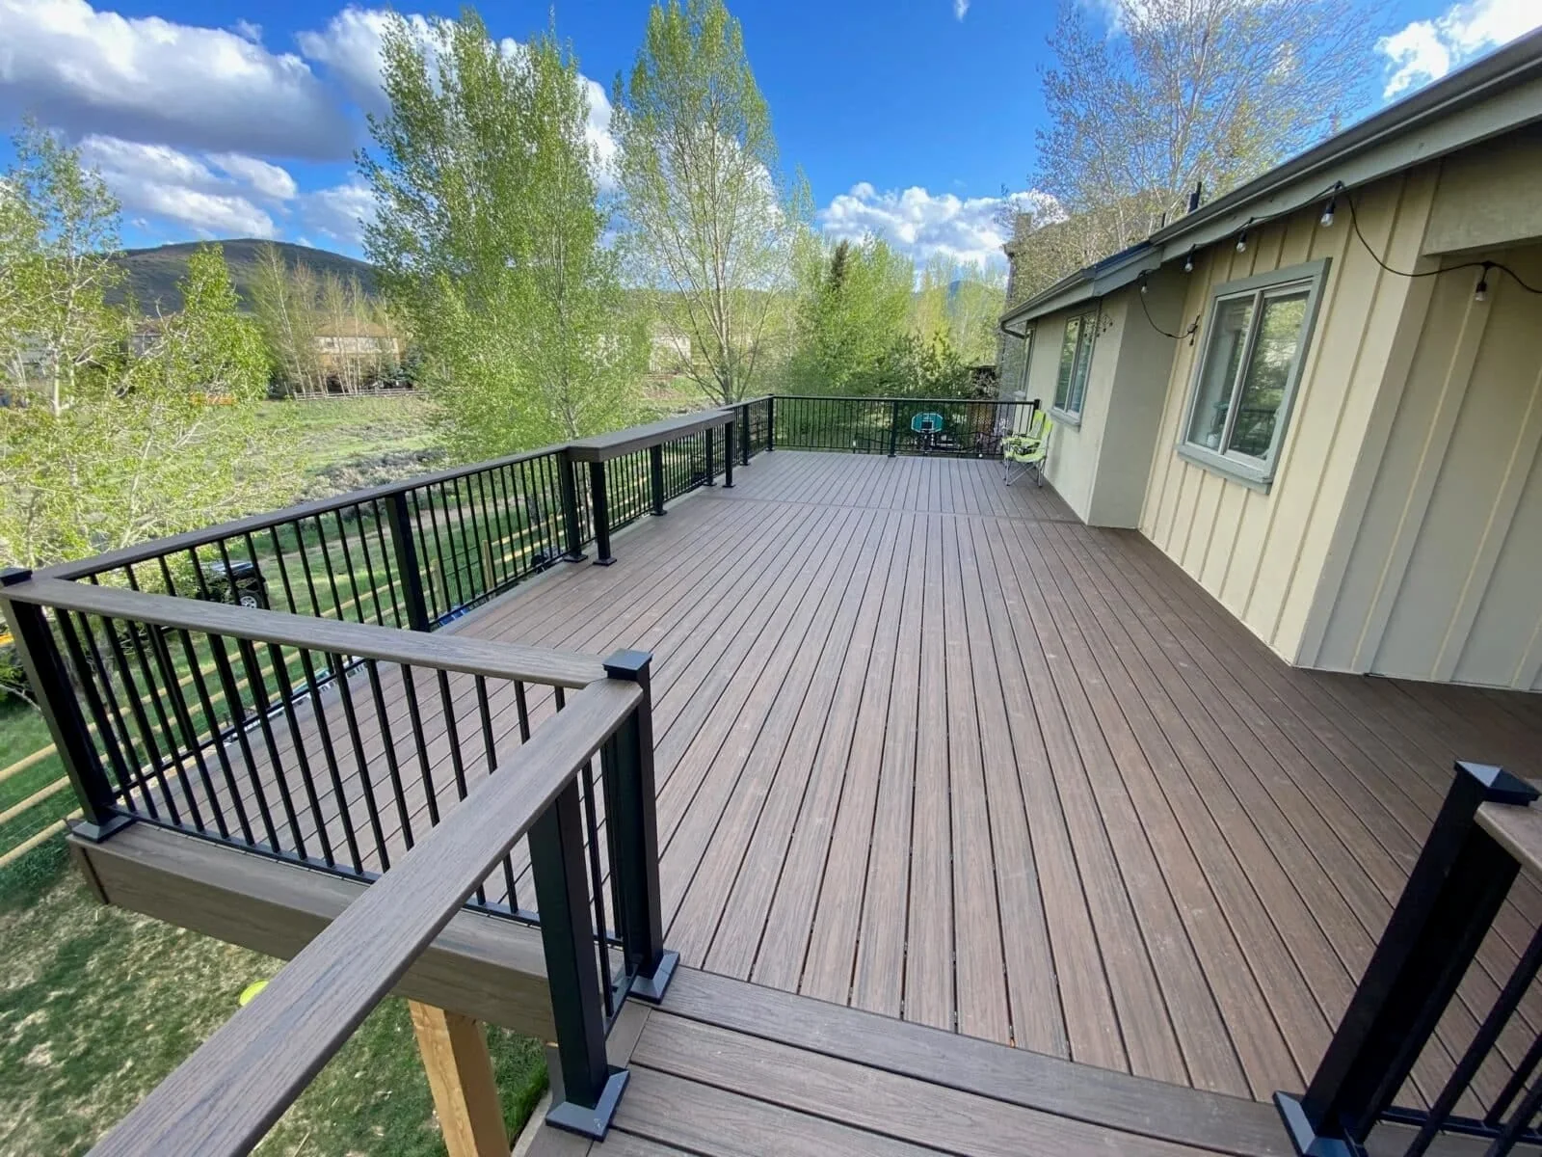
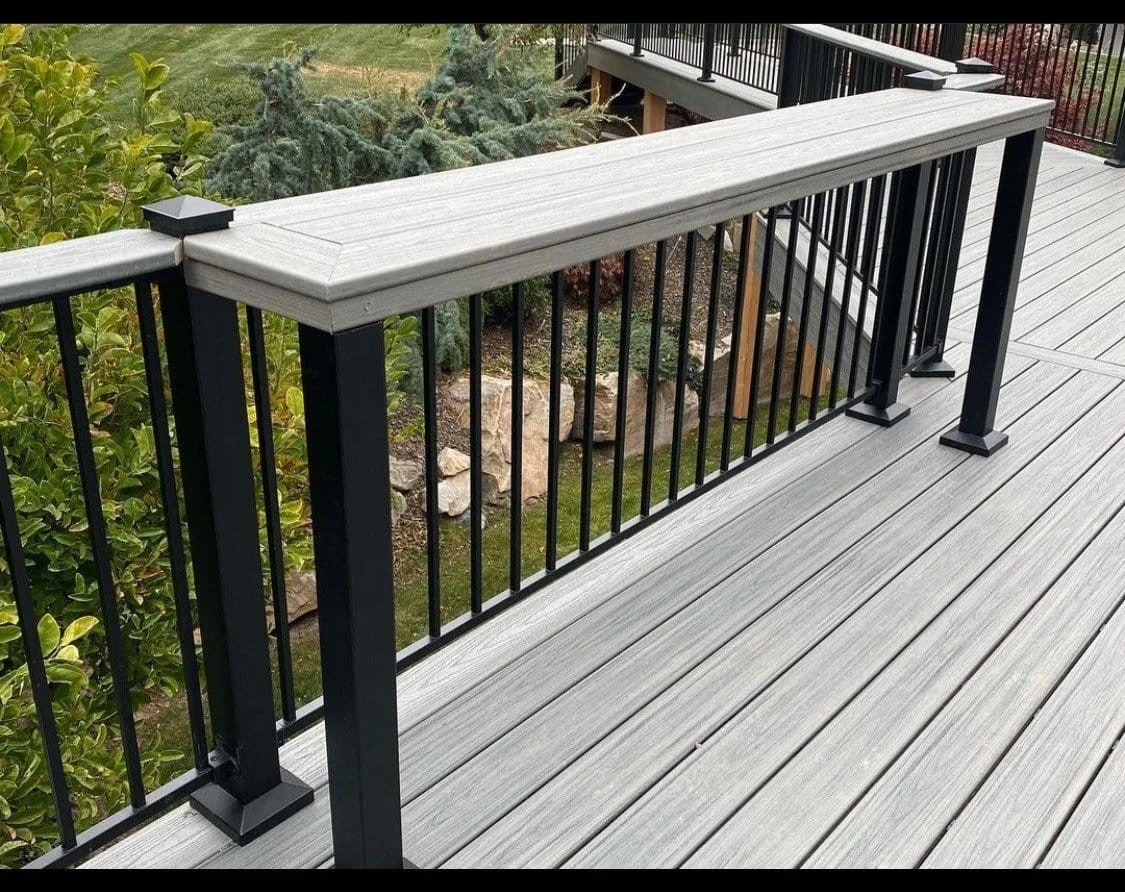
Look at stairs, railing lines, surface direction, elevated structures, and the way each deck meets its home and yard.
Common questions
These answers cover the common starting points. The actual property and scope determine the final recommendation.
A rough idea of the deck location, how you want to use it, and any photos or measurements you already have are helpful. Exact drawings are not required to start the conversation.
Those layouts can be discussed. Elevation, grade, landings, railing, access, and local requirements all affect whether a multi-level or extended stair design is practical for the property.
Yes. Utah Deck Company leads with Trex and composite decking and coordinates the surface, fascia, stairs, and railing direction as part of the overall deck plan.
Removal can be included when it is part of a replacement or new-build scope. Existing connections, access, debris handling, and the next structure are reviewed together.
No. The estimate form lets you choose whether you want an on-site estimate. The team can first review the details you send and determine the most useful next step.
Estimate
Send the project details you have. Utah Deck Company will use them to start a practical estimate conversation.