
What can actually stay
Existing framing, attachments, footings, stairs, and railing connections need review before any reuse or resurfacing decision is made.
Deck Service
Replacement is the right moment to improve the layout, not just trade old boards for new boards.
Scope
Deck replacement starts with understanding what exists now: structure, surface, connections, access, stairs, railing condition, and the homeowner’s goals for the next version of the space.
Some projects require a fuller rebuild. Others may have a narrower path. Utah Deck Company avoids promising reuse or resurfacing before the existing conditions and the selected material system are reviewed.
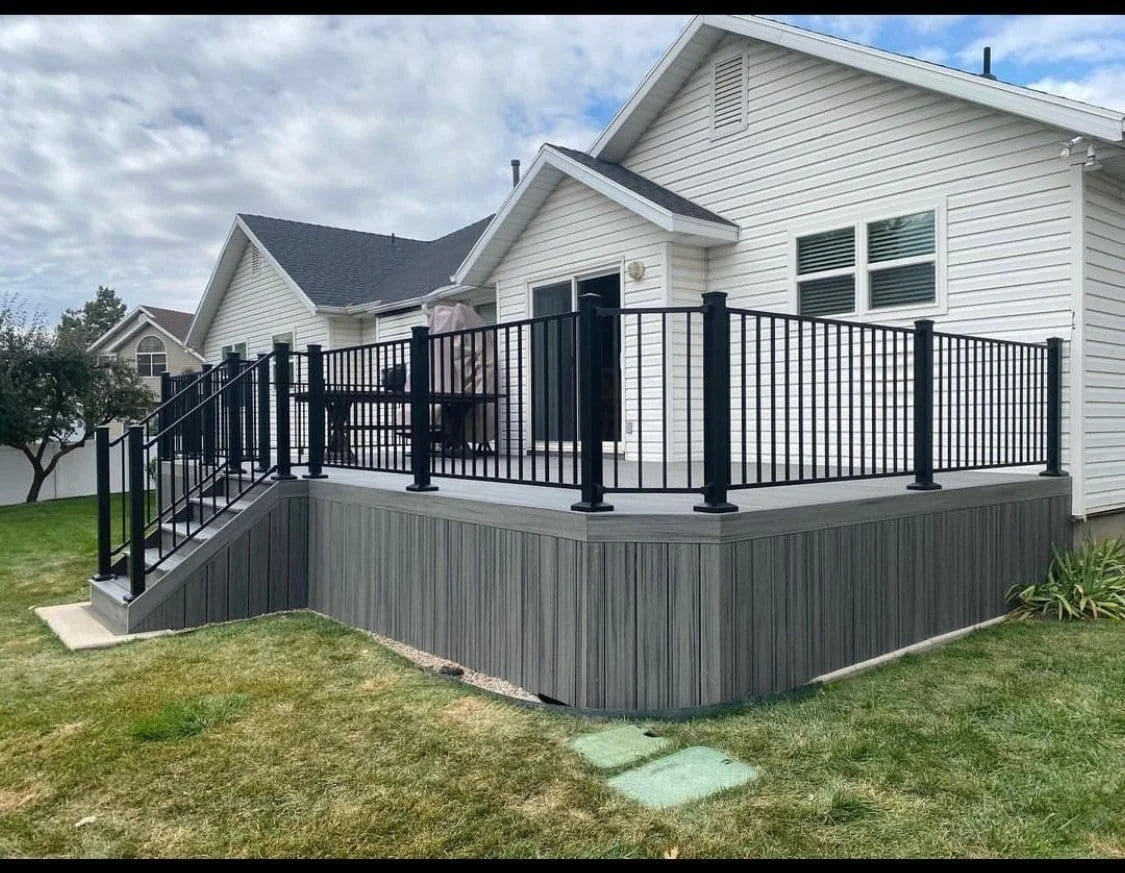
The replacement conversation can also improve circulation, stair location, railing sightlines, deck size, surface color, fascia, and the way the space meets the yard.
Planning factors
A better estimate starts with the conditions that actually change the work, not a generic square-foot number.
Existing framing, attachments, footings, stairs, and railing connections need review before any reuse or resurfacing decision is made.
Replacement creates a chance to fix narrow stairs, awkward traffic flow, poor furniture zones, dated railing lines, or an undersized footprint.
Access, landscaping, debris paths, tie-ins, and the sequence between demolition and new work belong in the same plan.
Decking, borders, fascia, stairs, railing, and finish details should be coordinated around the next phase of the home.
Why it matters
Recreating an outdated layout can preserve the same frustrations for another generation of the deck. Replacement is the moment to ask what should change before material selections lock the project in.
The most useful comparisons separate structure from surface and clarify what is included. That keeps a lower initial number from hiding missing removal, railing, stair, fascia, or finish work.
Working sequence
Every property has its own conditions. The sequence stays clear while the scope adapts to the home.
Look at the surface, structure, connections, railings, stairs, access, and the problems the homeowner wants the replacement to solve.
Clarify what can remain, what needs removal, and whether the layout, stairs, or railing direction should change.
Plan access, removal, staging, structure, decking, railings, and finish details as one sequence.
Install the agreed deck system and finish it around the updated layout, materials, and use goals.
Built proof
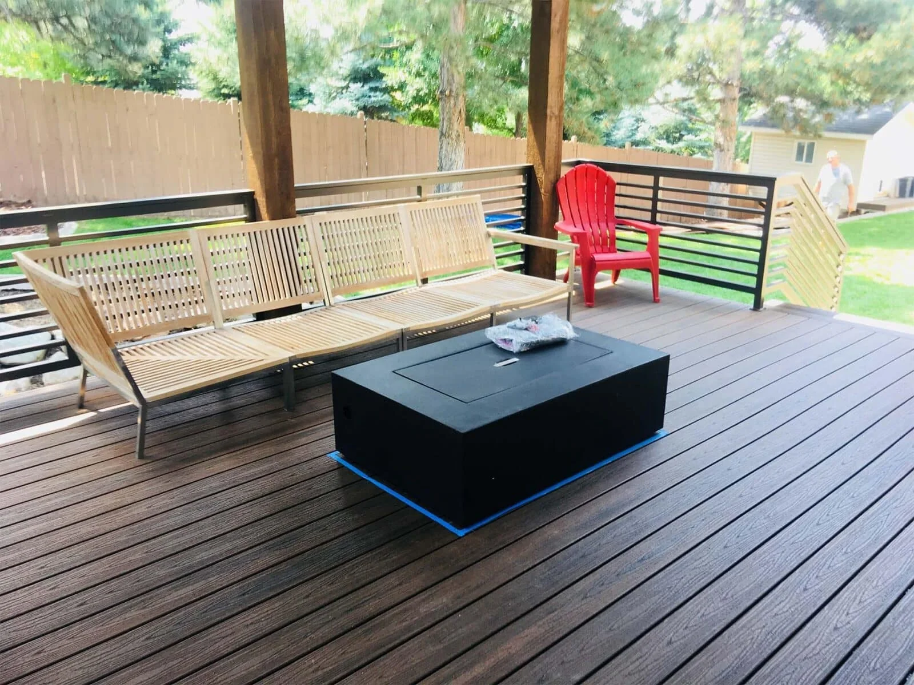
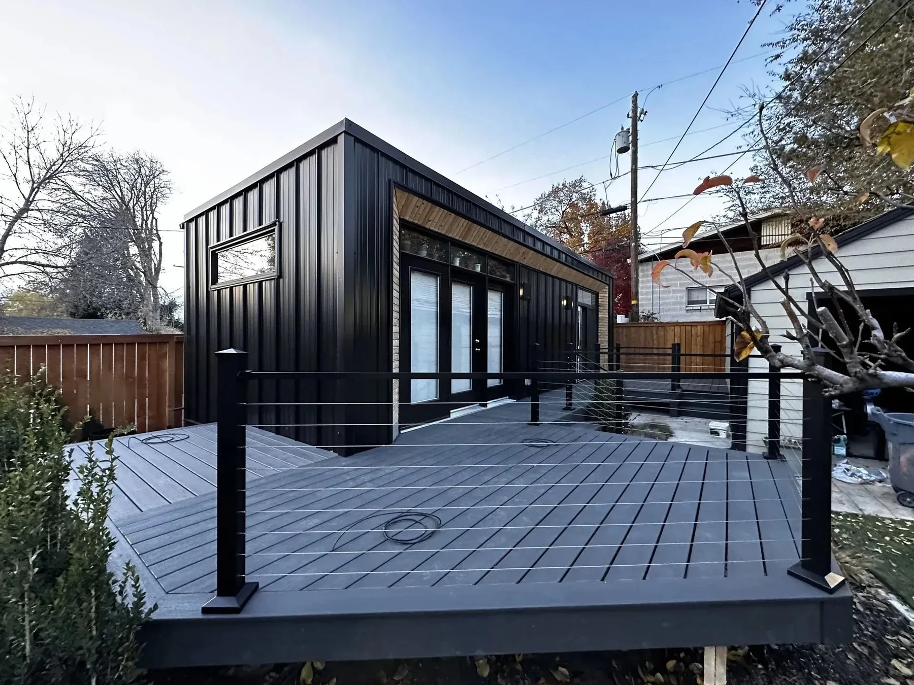
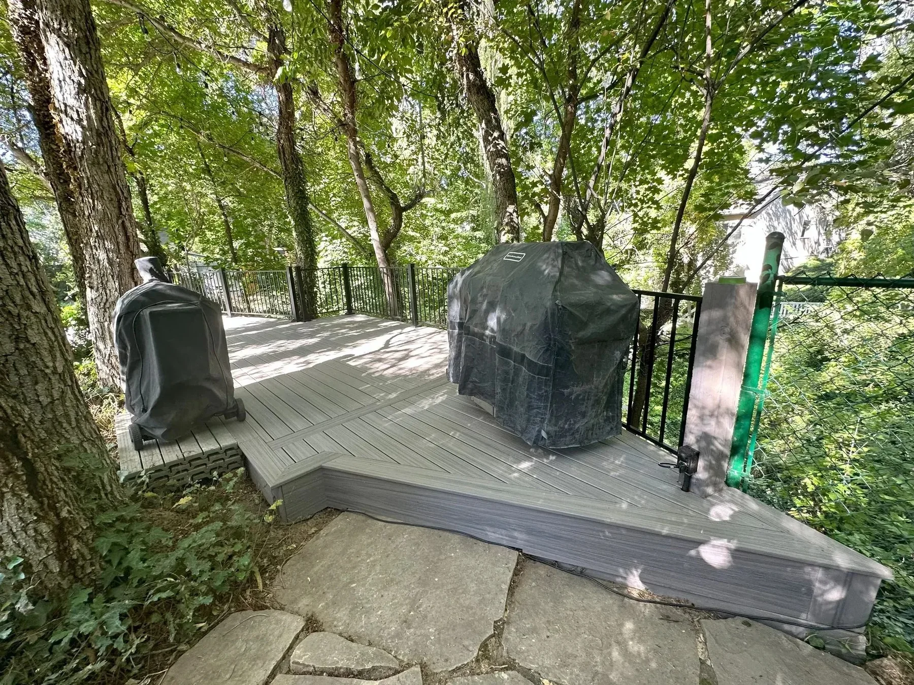
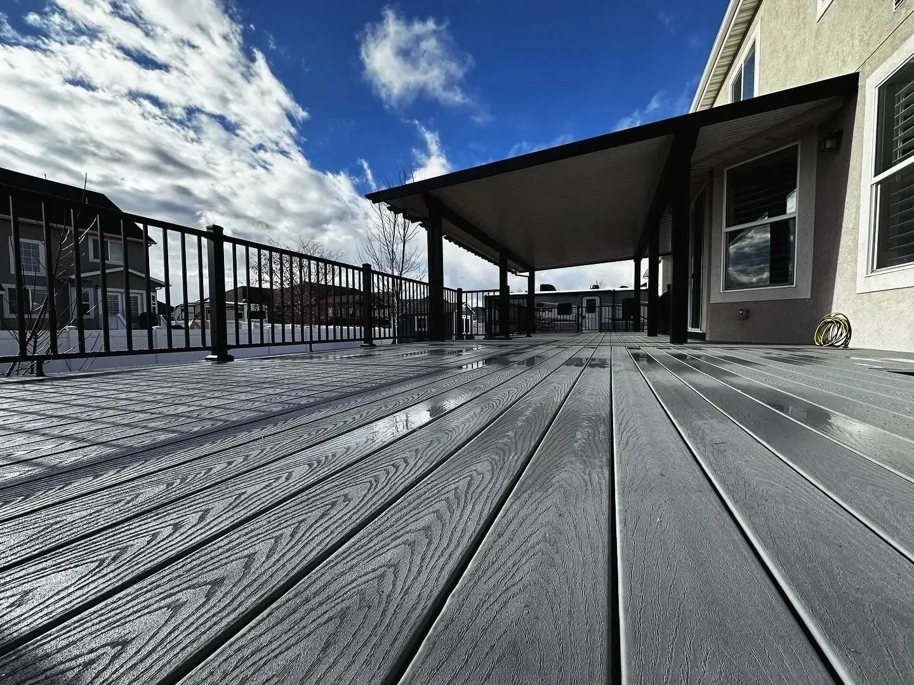
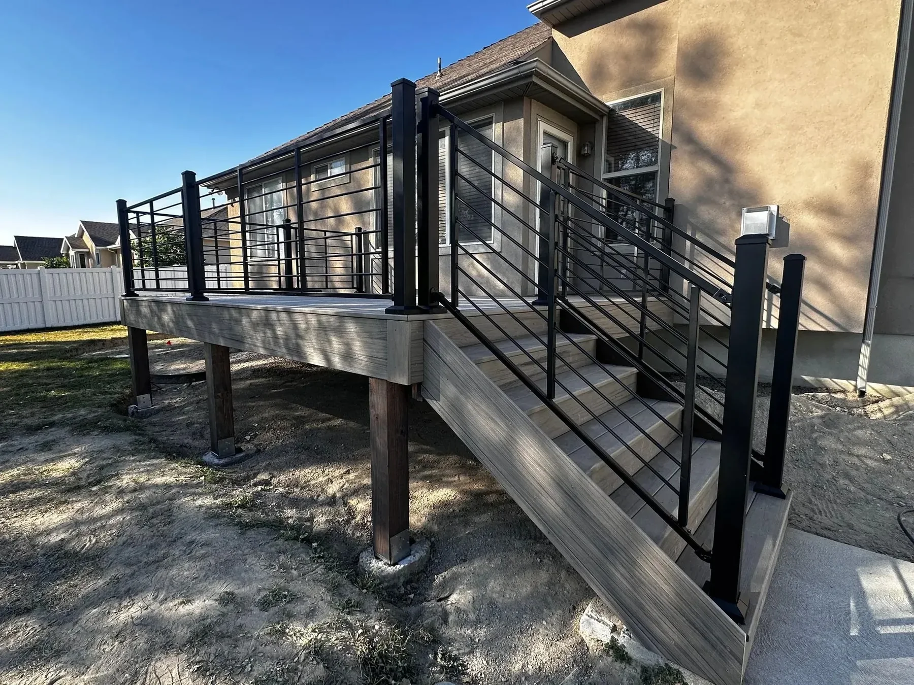
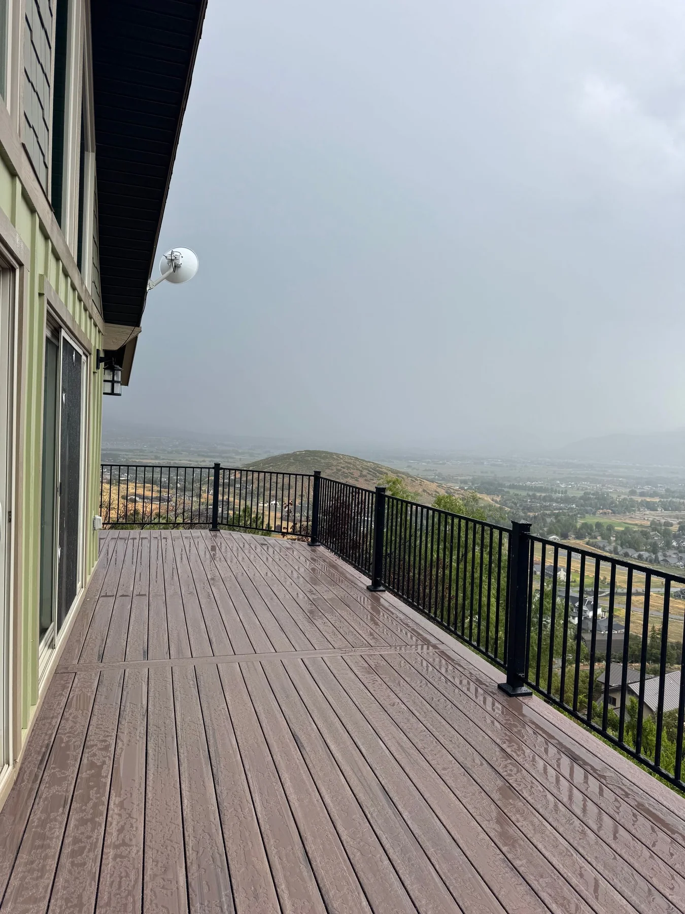
Look at stairs, railing lines, surface direction, elevated structures, and the way each deck meets its home and yard.
Common questions
These answers cover the common starting points. The actual property and scope determine the final recommendation.
Sometimes a narrower scope may be possible, but the existing structure, spacing, connections, condition, and selected decking system need review before resurfacing is recommended.
If the railing is worn, incompatible with the new layout, or part of the visual update, coordinating it with the replacement can create a cleaner result. The existing deck and project scope determine the right path.
Those changes can be considered. Grade, access, structure, landings, railings, the yard, and local requirements affect what is practical.
Removal can be included when it is part of the agreed replacement scope. Access, debris handling, existing connections, and the next build should be reviewed together.
Utah Deck Company leads with Trex and composite decking. Final product, color, availability, railing, and warranty details are confirmed for the specific project.
Estimate
Send the project details you have. Utah Deck Company will use them to start a practical estimate conversation.