
Davis County
Davis County deck projects can move from established east-bench homes to newer west-side properties, each with different grade, exposure, access, and view priorities.
ExploreService Area
County pages explain common local conditions, but the right deck still comes from the home, grade, access, exposure, views, and daily use.
Regional service
Utah Deck Company serves projects across Davis, Weber, Salt Lake, Utah, and Summit counties. Those areas include established neighborhoods, newer homes, foothill grades, walkout basements, mountain properties, tight urban access, open lots, and long views.
The county is useful context, not a substitute for seeing the property. Grade, doors, structure, sun, snow, wind, stairs, access, landscaping, views, furniture, and material expectations determine the actual project direction.
Each county guide outlines the conditions worth discussing and routes homeowners into the right service, material, project, and estimate information.
County guides
Every county page has unique planning factors, project questions, imagery, and city coverage rather than repeated location filler.
Davis County deck projects can move from established east-bench homes to newer west-side properties, each with different grade, exposure, access, and view priorities.
ExploreWeber County decks often need to respond to foothill grade, canyon weather, established homes, walkout yards, and long views across the valley.
ExploreSalt Lake County deck projects span tight urban yards, east-bench slopes, walkout homes, growing southwest communities, and view-driven foothill lots.
ExploreUtah County decks often serve busy households, newer homes, walkout yards, foothill grades, and outdoor spaces designed for regular gathering.
ExploreSummit County decks need to respect elevation, snow, strong exposure, mountain architecture, access, grade, and the views that make the property special.
Explore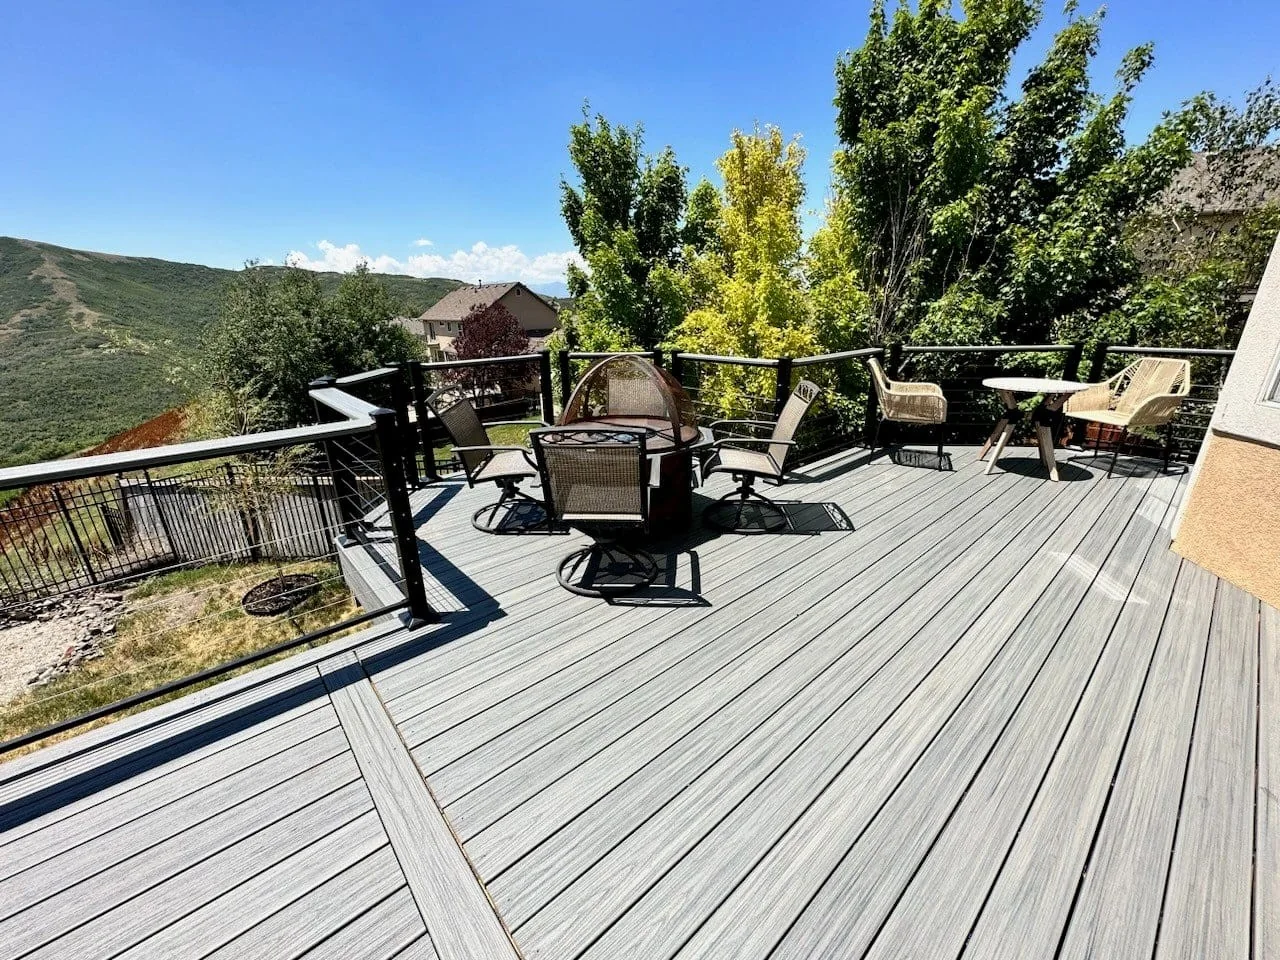
What changes by property
A narrow Salt Lake City lot and a Park City mountain property can both need a deck, but they should not receive the same design assumptions. One may be driven by access and circulation; the other by elevation, snow, views, and architectural restraint.
The first project conversation should surface those differences early. That creates a more useful estimate and a better foundation for layout, decking, stairs, railing, and construction sequence.
Across the region
The property changes. The need for a clear, complete deck scope does not.
New deck planning around the home, yard, grade, views, use, decking, stairs, railings, and finish.
ExploreExisting-condition review, removal, layout improvements, composite surface, stairs, railings, and next-build scope.
ExploreProduct, color, exposure, structure, care, warranty, availability, and whole-deck coordination.
ExploreNew and replacement railing around structure, stairs, landings, gates, sightlines, finish, and the selected deck system.
ExploreEstimate
Send the project details you have. Utah Deck Company will use them to start a practical estimate conversation.