Deck Railings

Deck Railings in Utah

Railing is structure, safety, circulation, and finish. Browse types and brands, then plan the edge with the deck, stairs, views, and home.

New decksRailing designed with the build
ReplacementExisting attachment conditions reviewed
TypesAluminum, cable, steel, glass, composite
BrandsTrex and TimberTech systems

Railing strategy

A strong railing plan starts below the rail.

Deck railings depend on the structure, surface, post locations, geometry, stairs, landings, corners, and the way the system attaches to the deck.

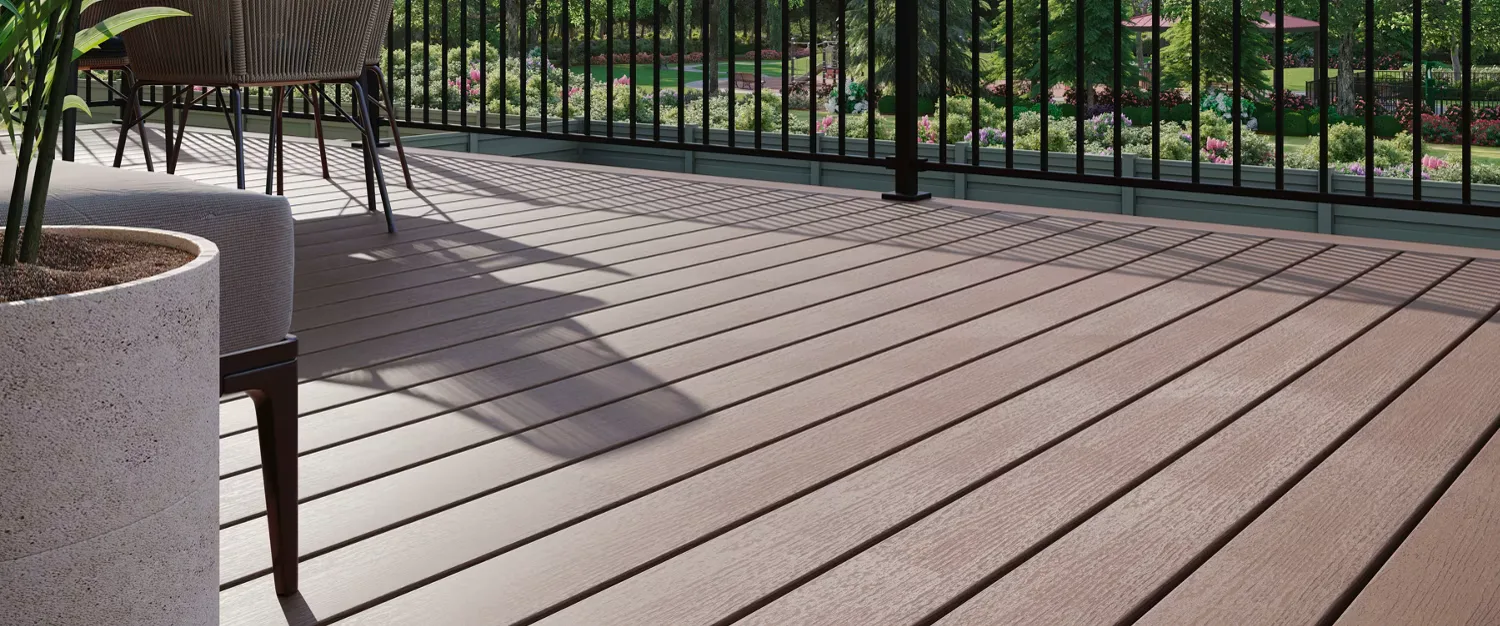
Appearance still matters. Color, post rhythm, balusters, hand feel, sightlines, and the relationship to decking and fascia can make the railing feel quiet and integrated or visually heavy.

Utah Deck Company plans railing with new decks and can review focused replacement projects when the existing structure, surface, stairs, and selected system support that path.

New deck railings
Replacement railing review
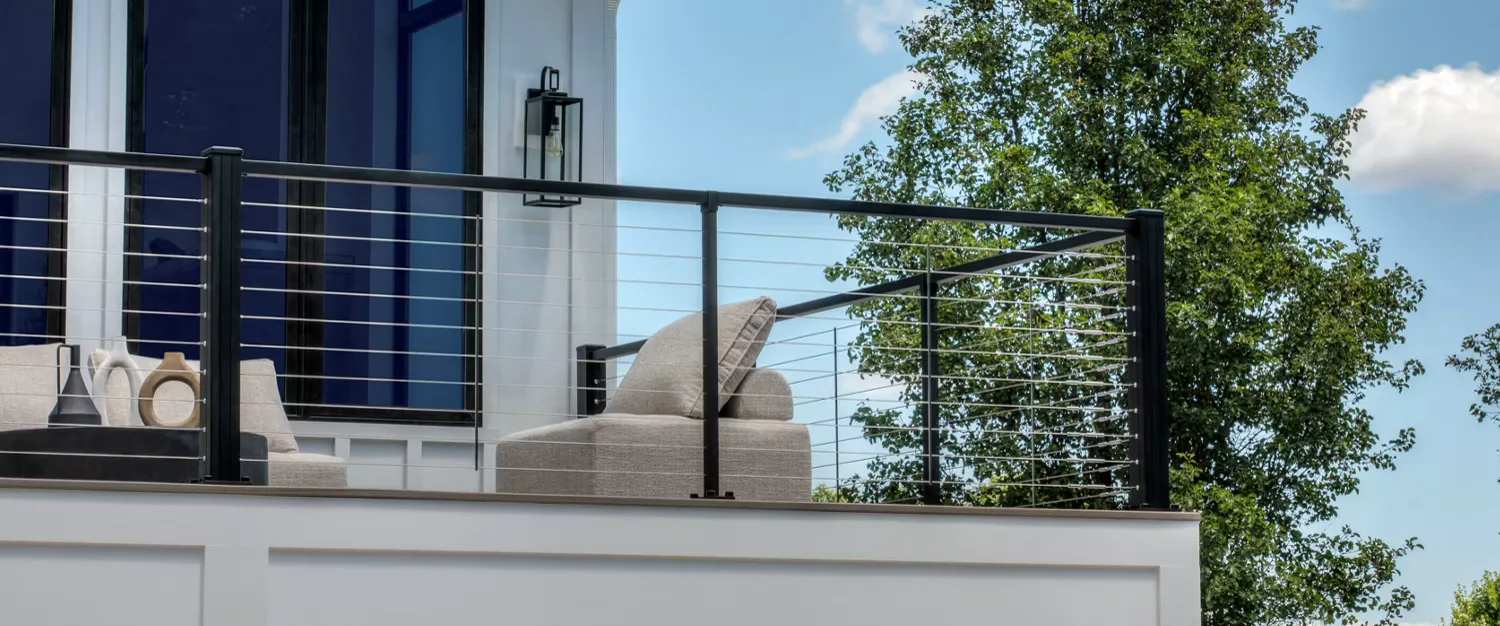
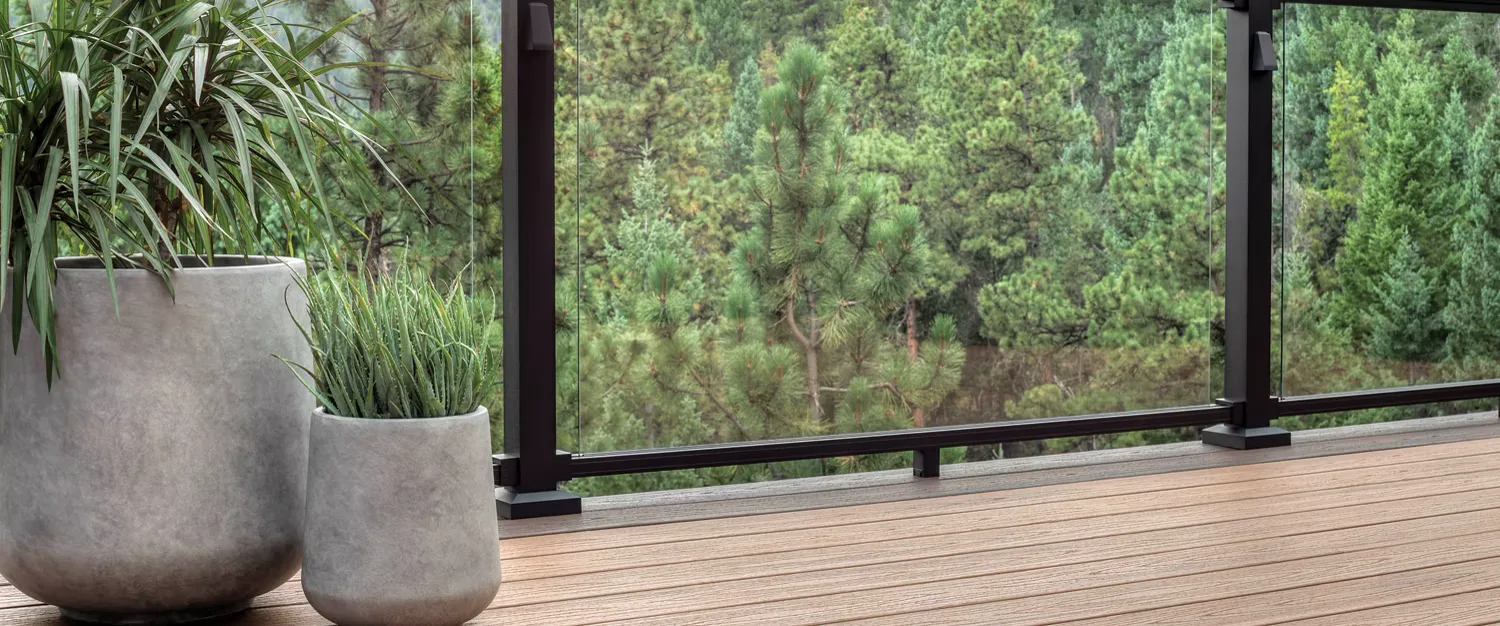
Aluminum, cable, steel, and glass
Trex and TimberTech systems
View-focused layouts

Railing explorer

Browse railing types and brand systems.

Filter by brand, type, and material. Only curated valid system directions are shown so shortlists stay installable.

Brand

Railing type

Material

Screen colors are approximate. Board-to-board variation, lighting, photography, and print can change how a color reads. Confirm current collections, availability, installation requirements, and warranty documents during planning, and compare physical samples at the property before final selection.

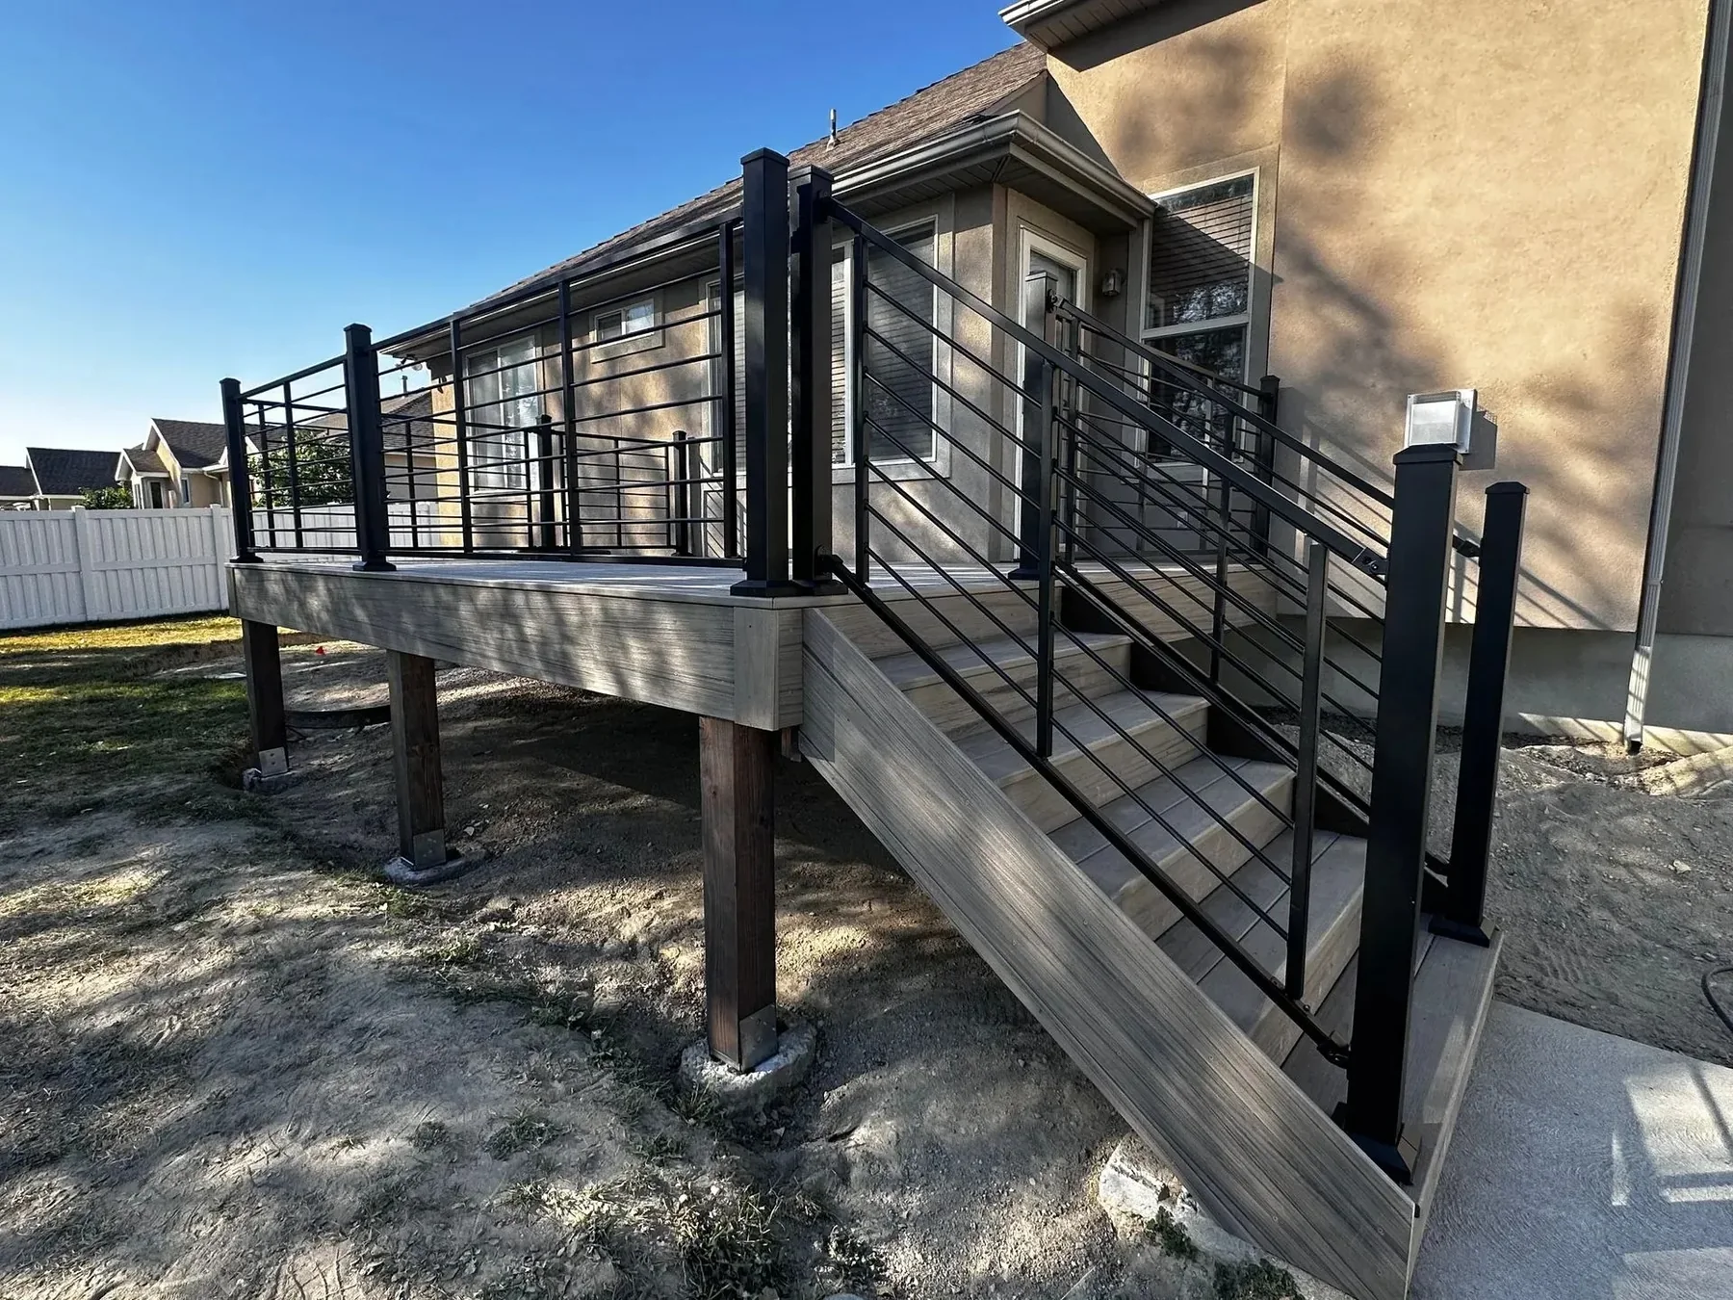
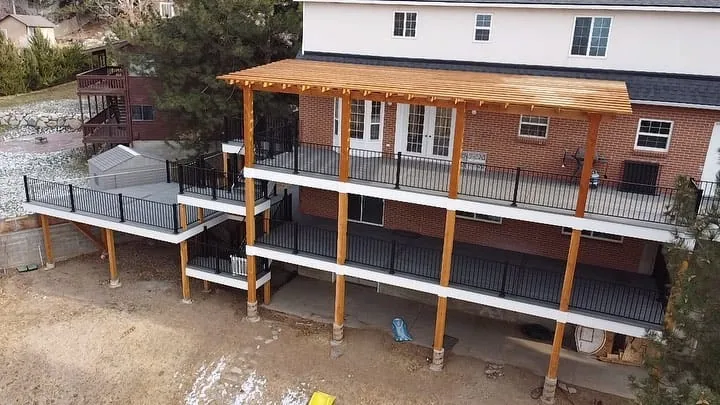
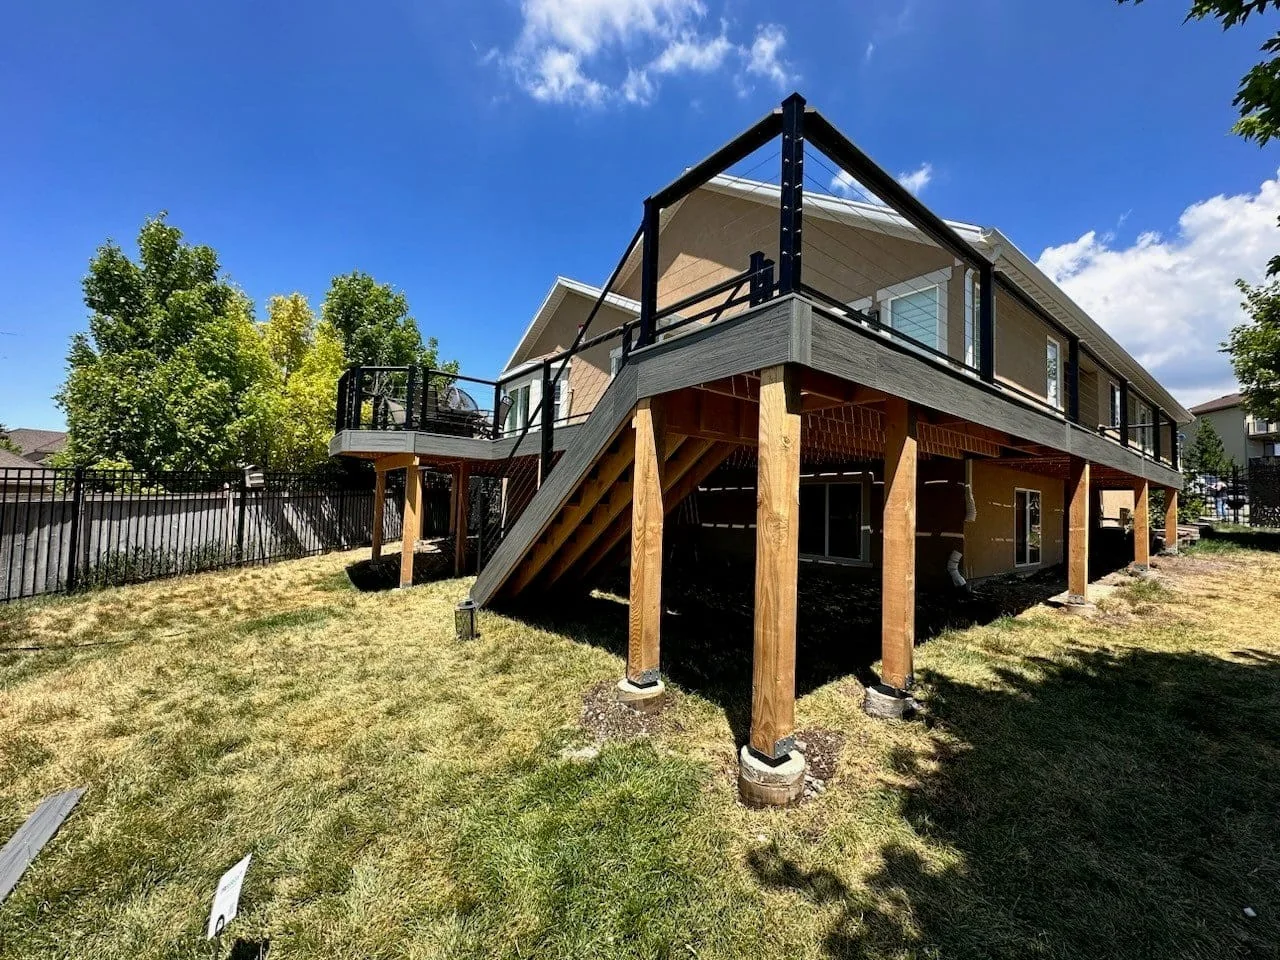
Composite deck with wraparound railing
Wraparound railing detail on a raised deck.

View-first detail

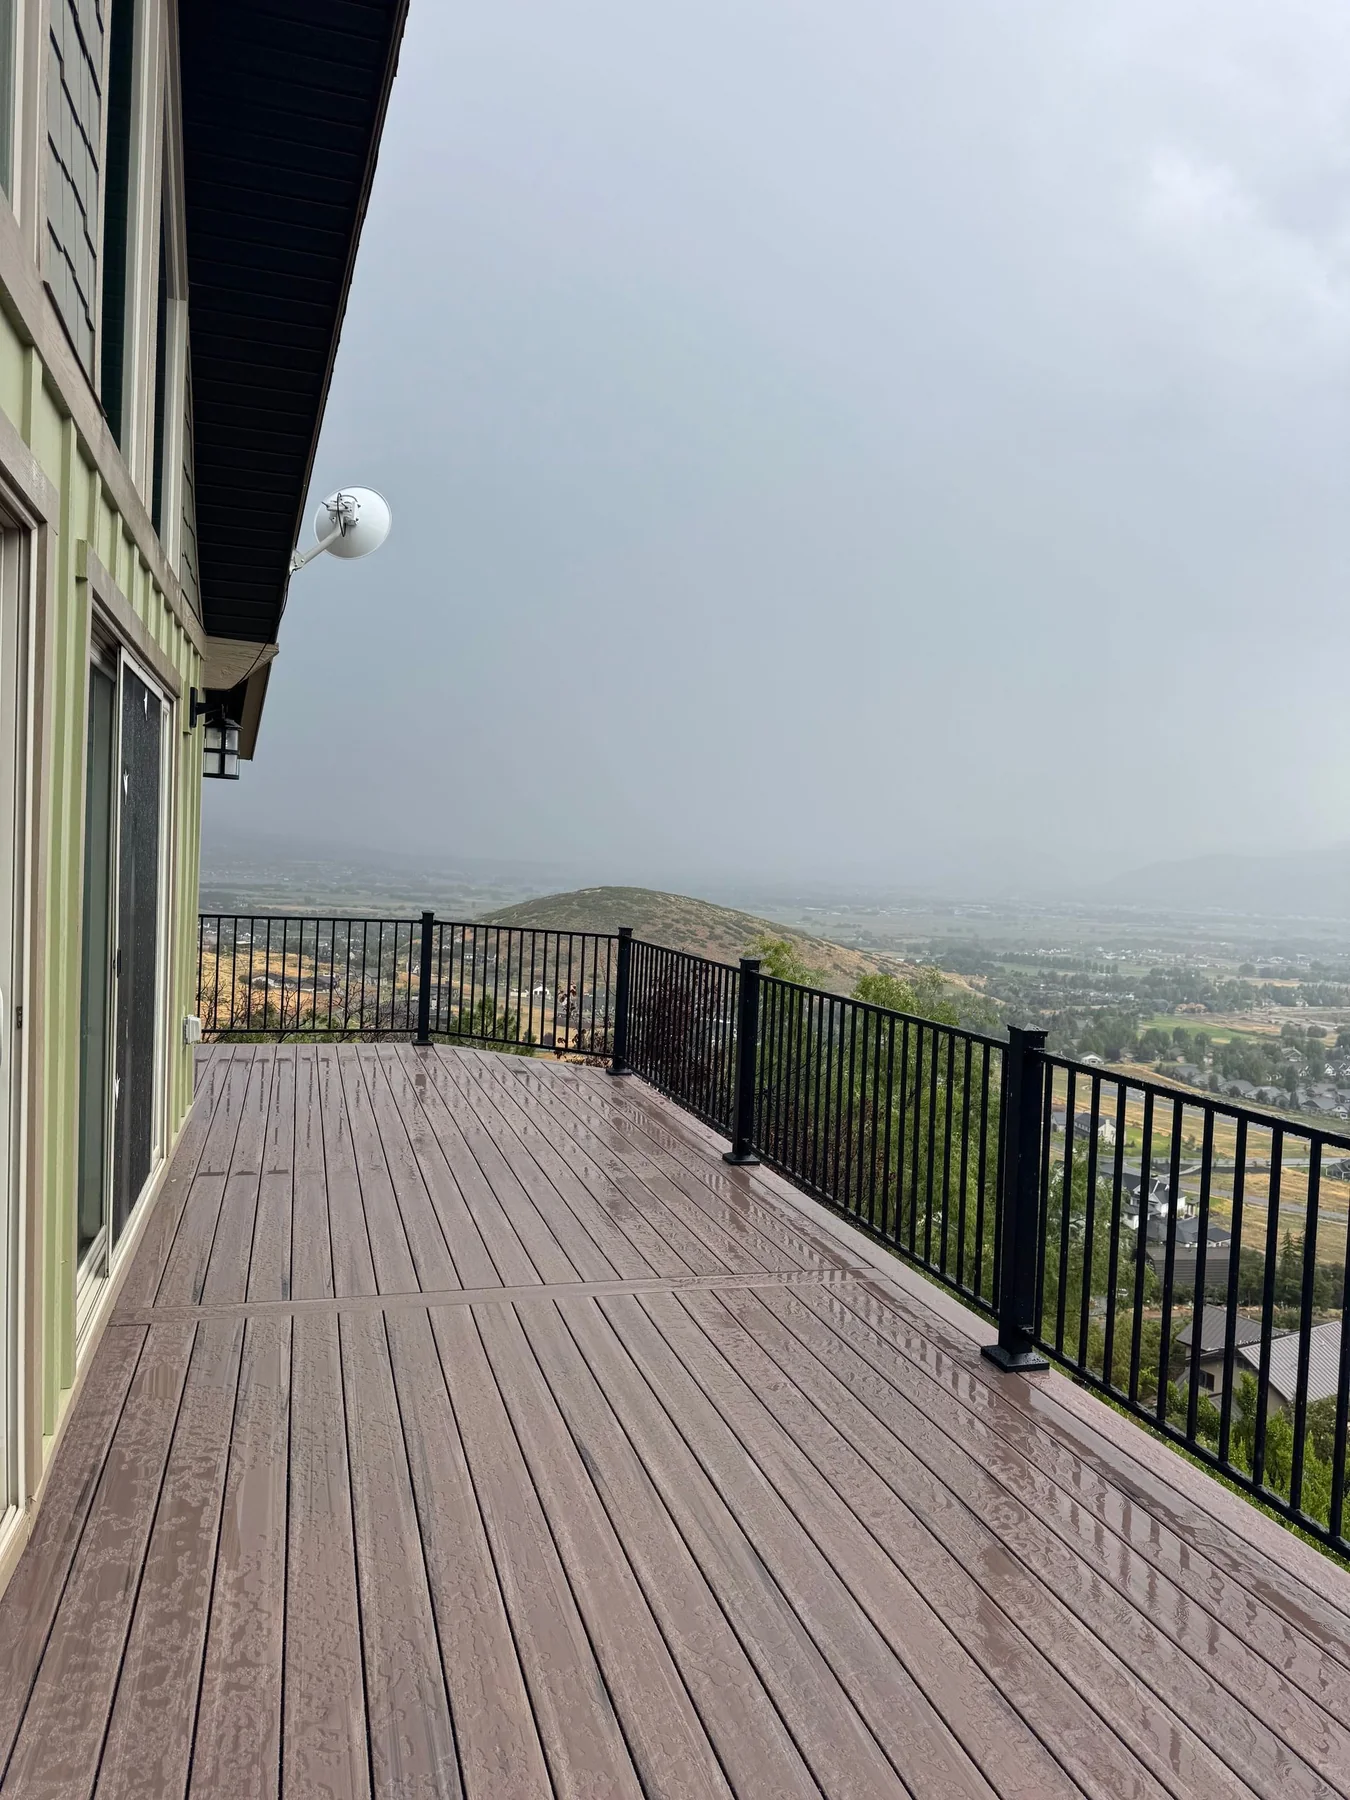
Railing should support the view and the way people move.

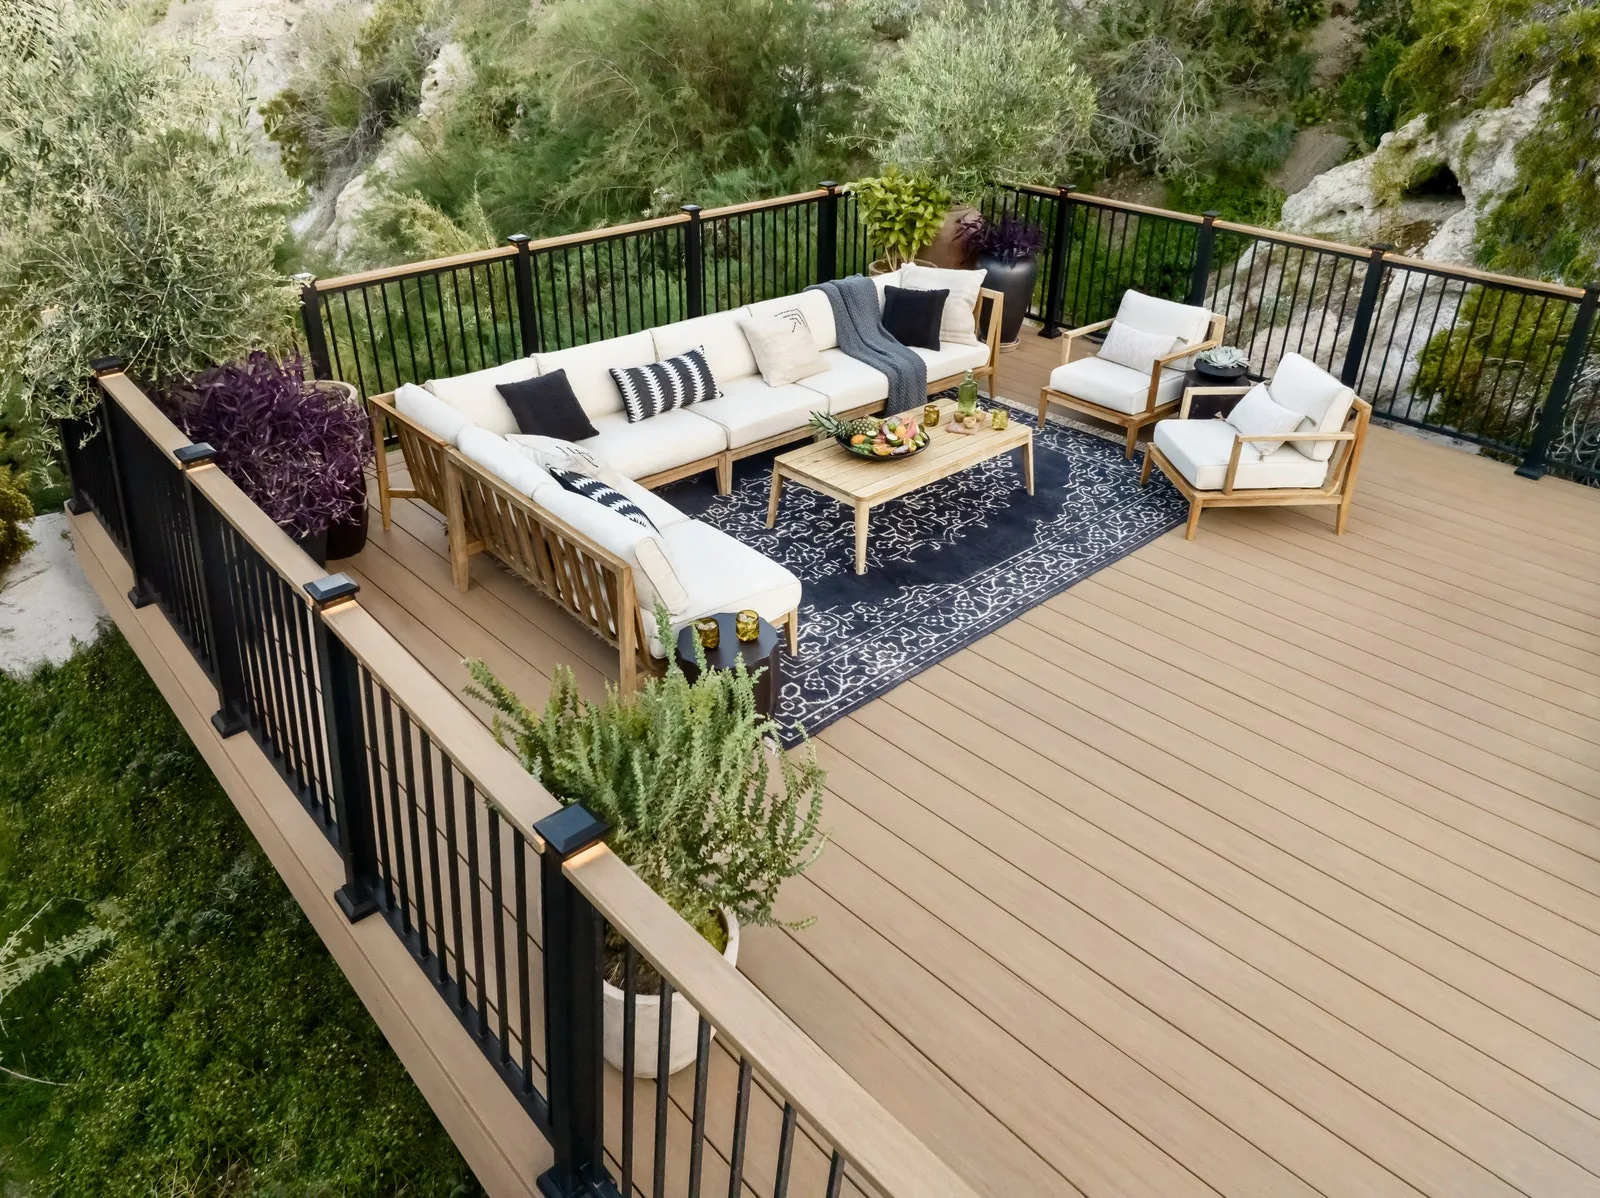
A simple dark railing often recedes well against mountain, canyon, or yard views, but color alone does not solve the layout. Posts, corners, stairs, gates, and deck elevation all shape the final sightline.

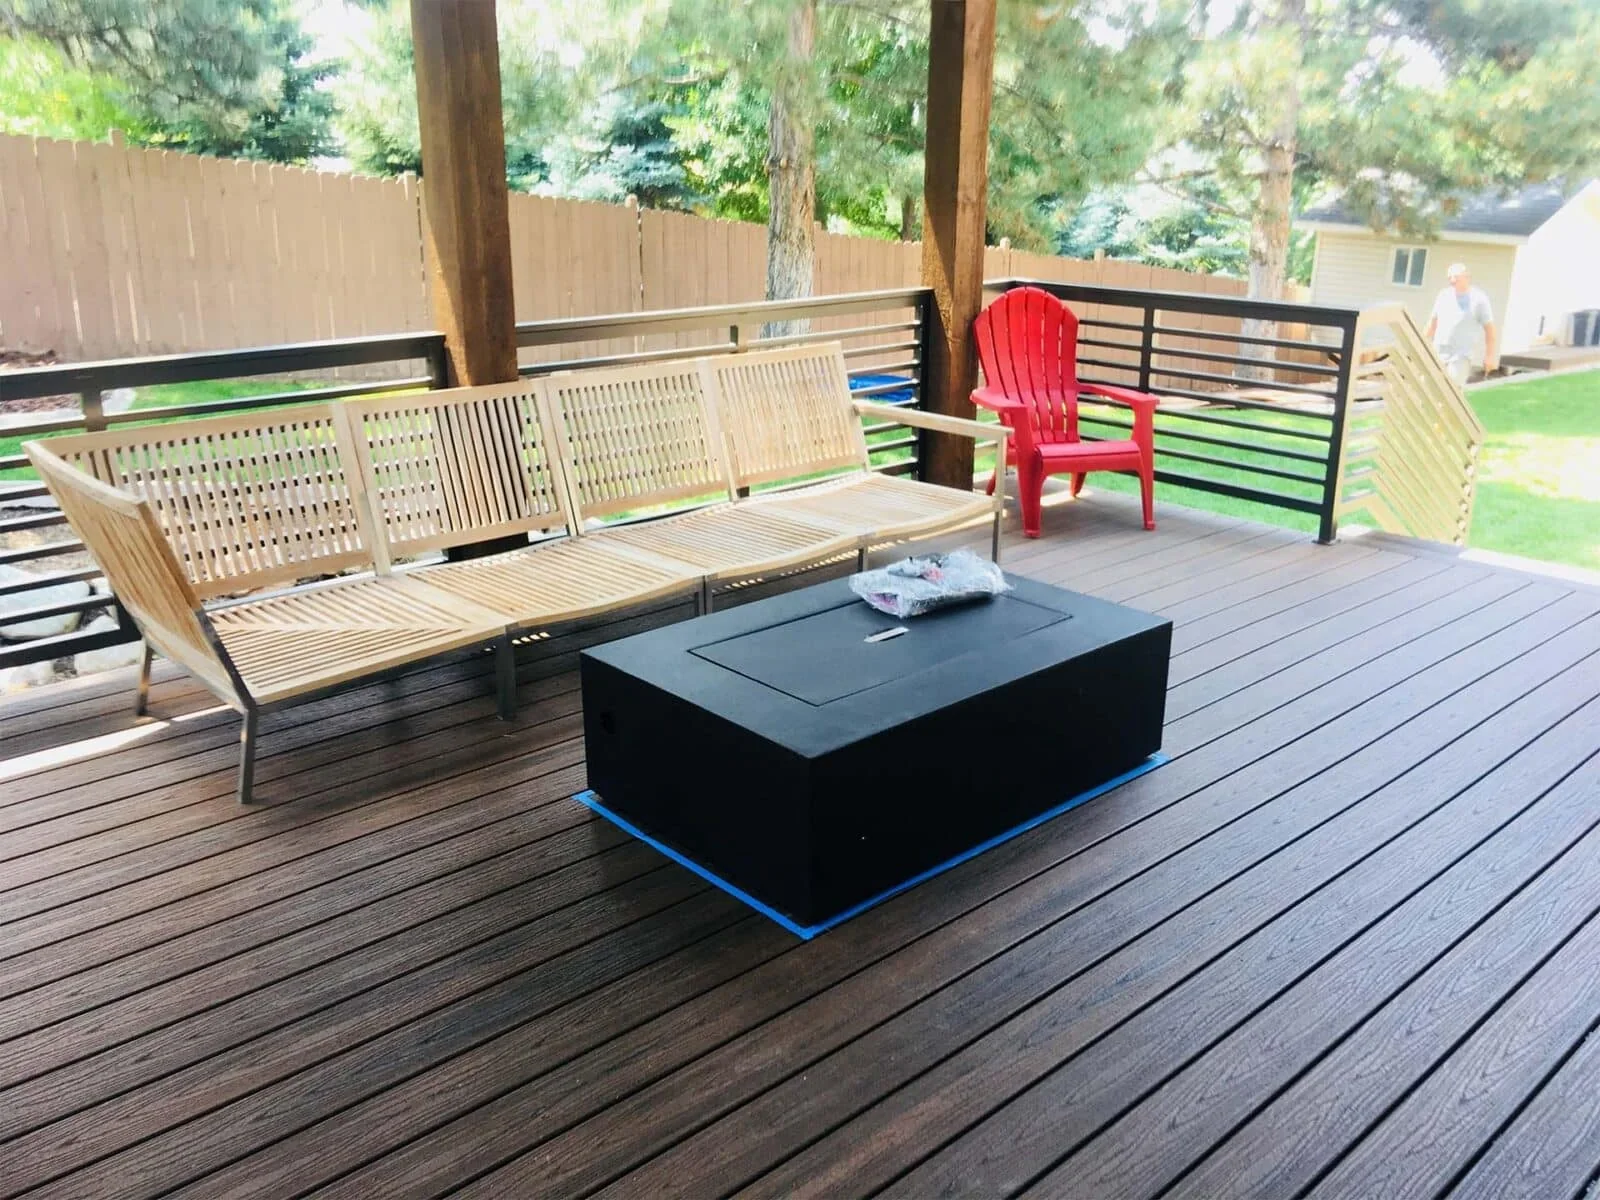
The experience also changes when people sit down. Furniture zones and seated views are worth checking before post rhythm and railing direction are treated as complete.
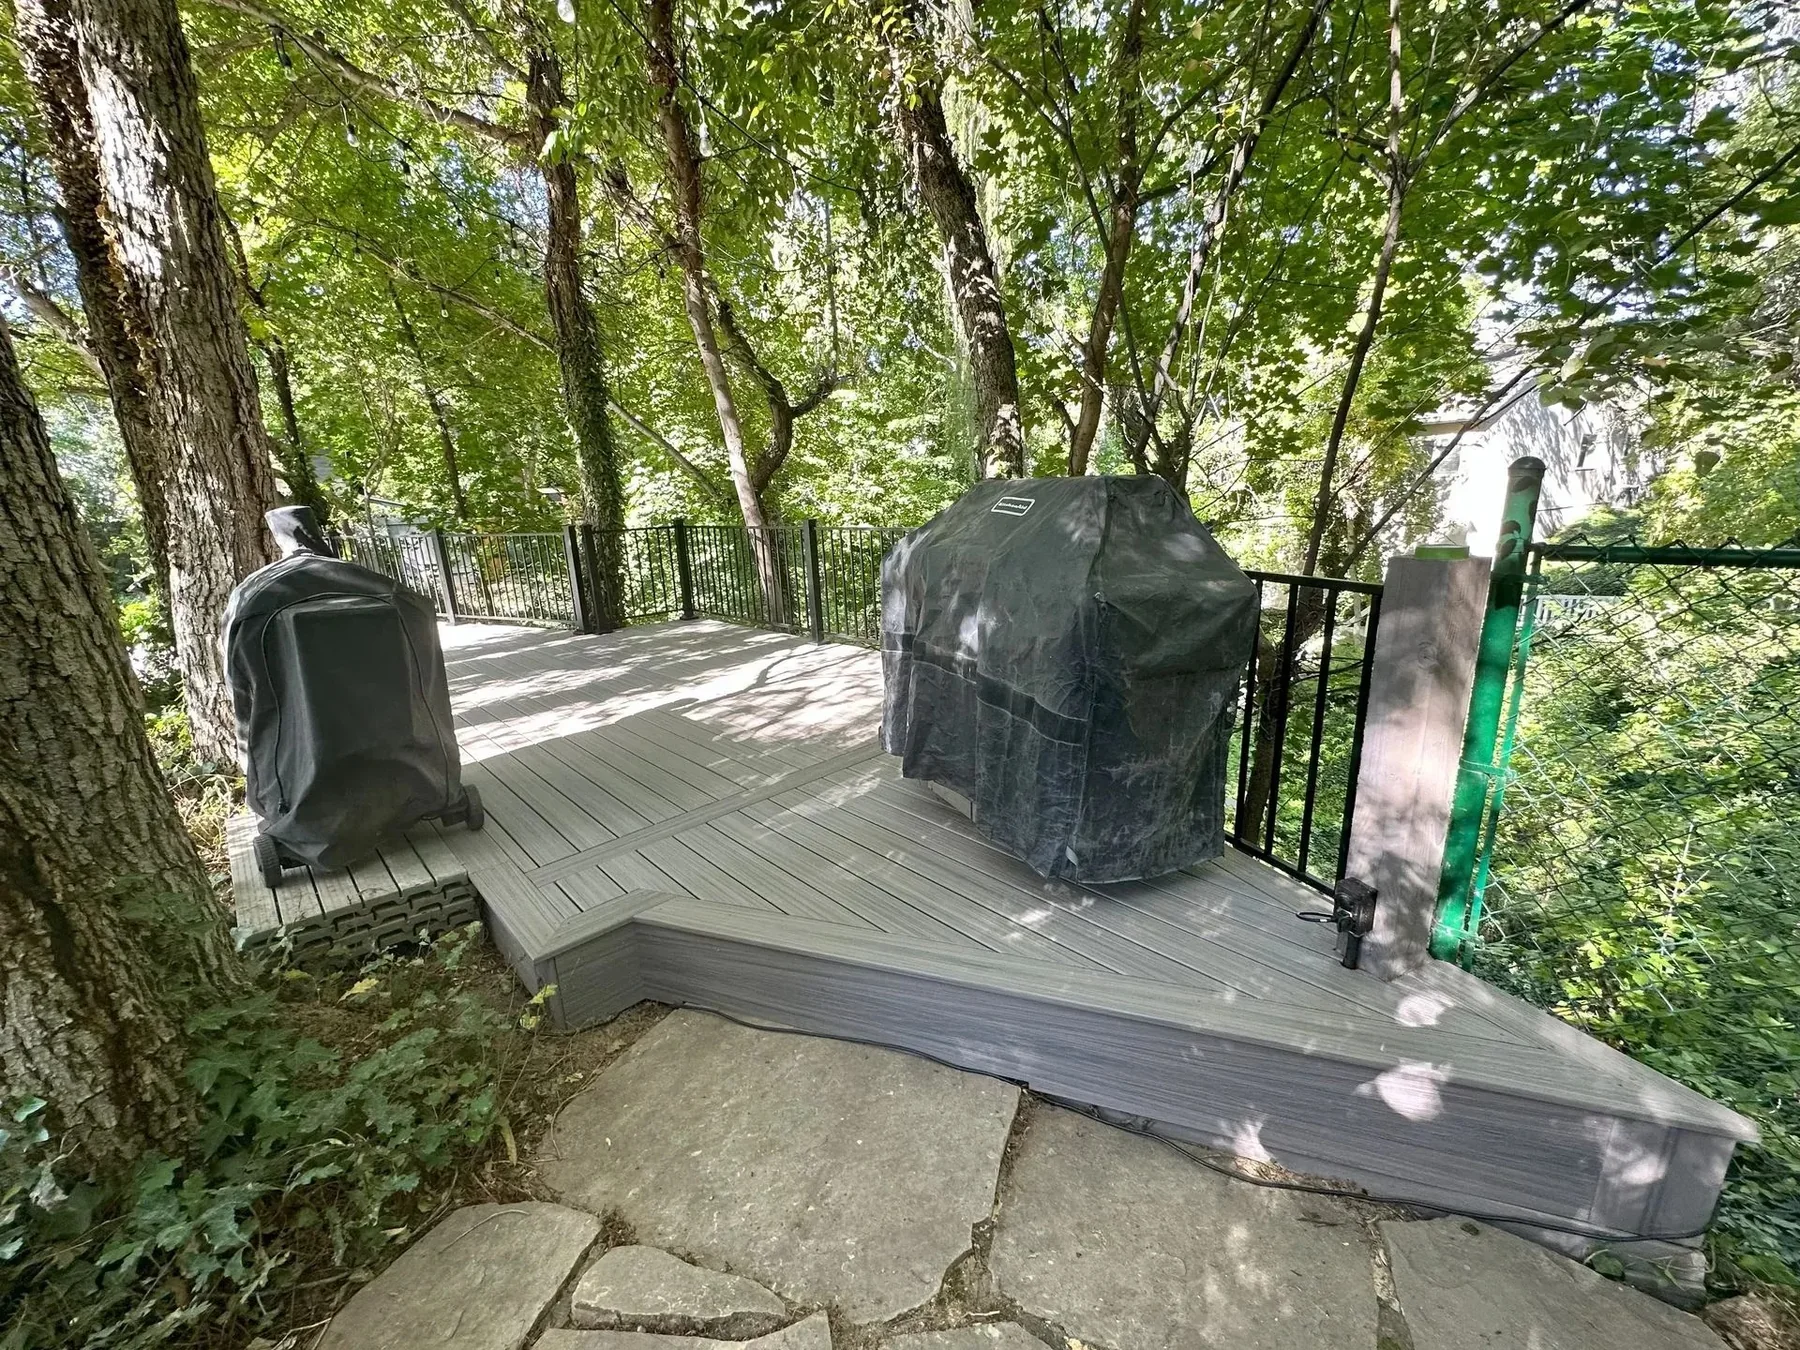
  • Standing and seated sightlines
  • Stairs placed for real circulation
  • Finish coordinated with the deck surface
  • Existing structure reviewed before replacement

Railing details

Study the lines across real decks.

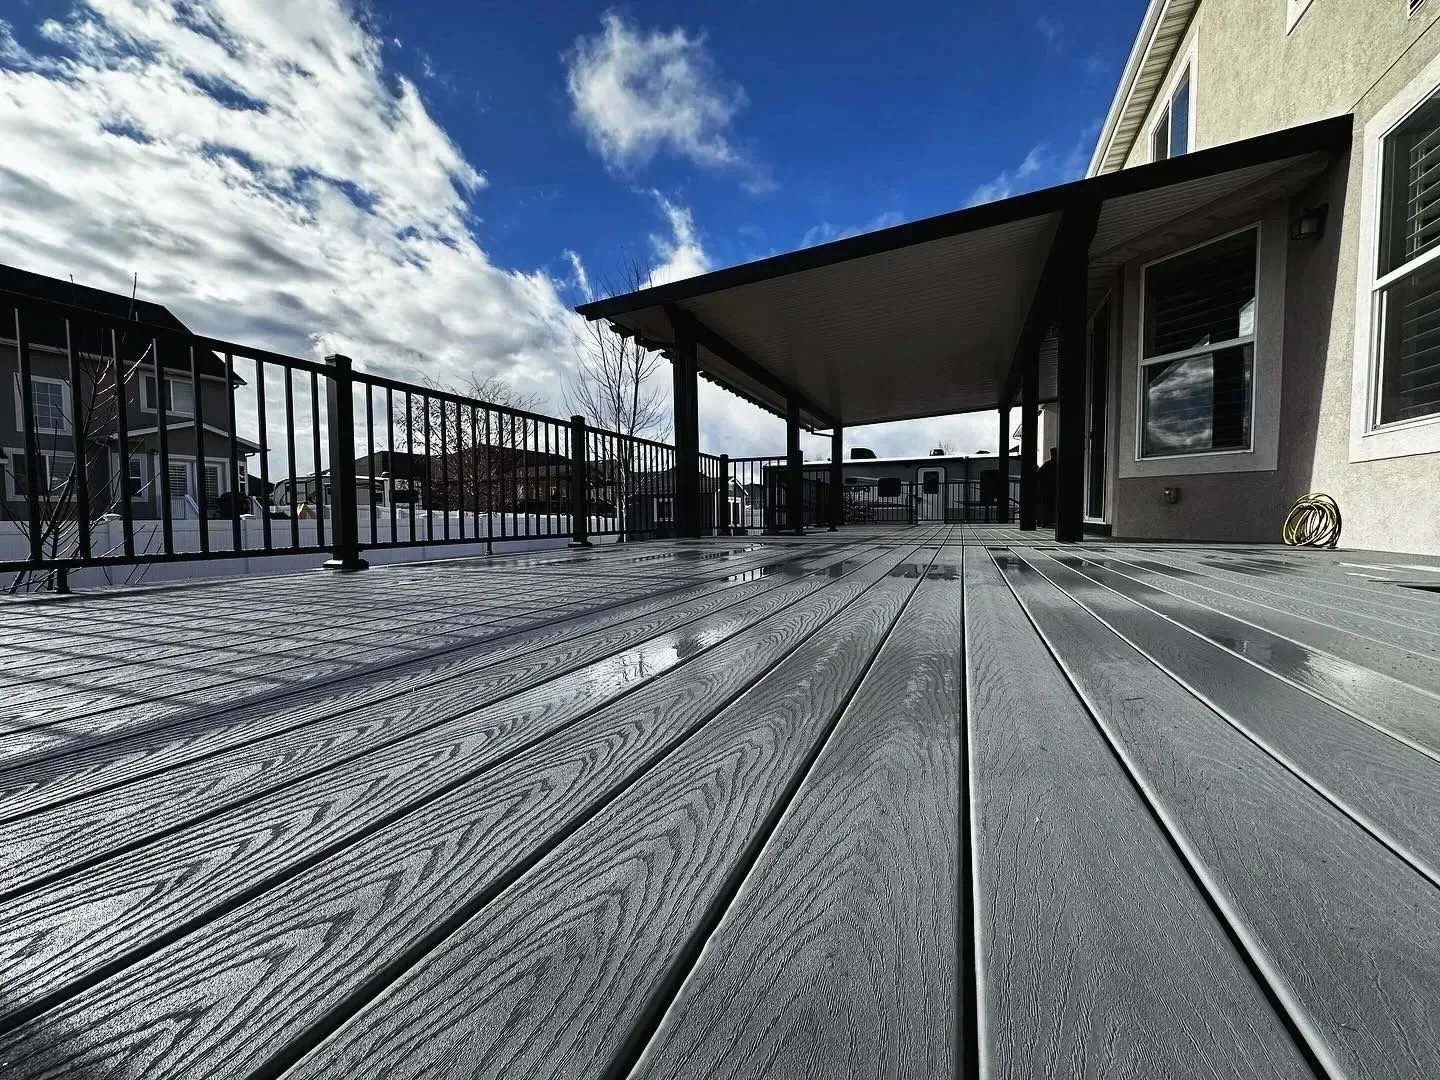
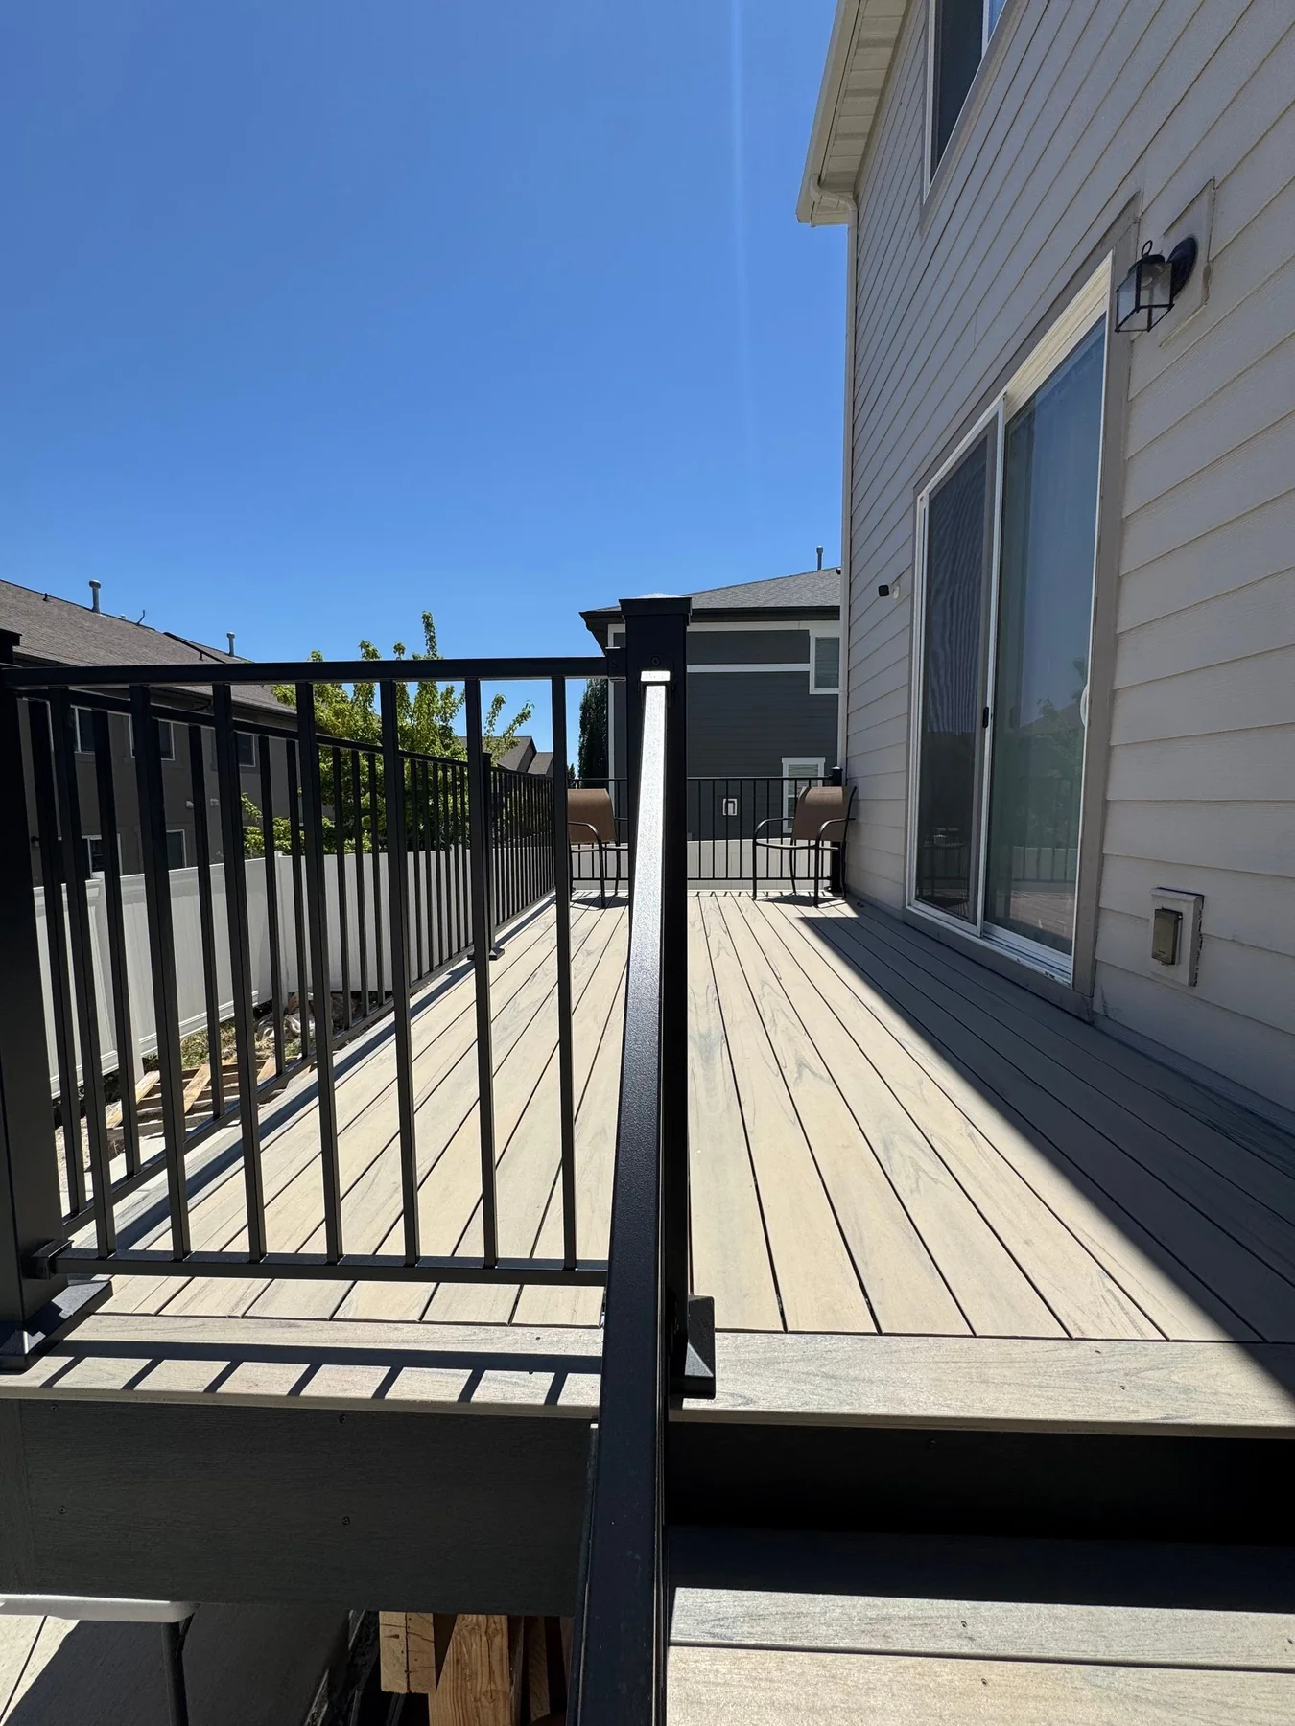
Look for post spacing, long runs, stair transitions, corners, dark finishes, fascia relationships, and the way railing frames open views.

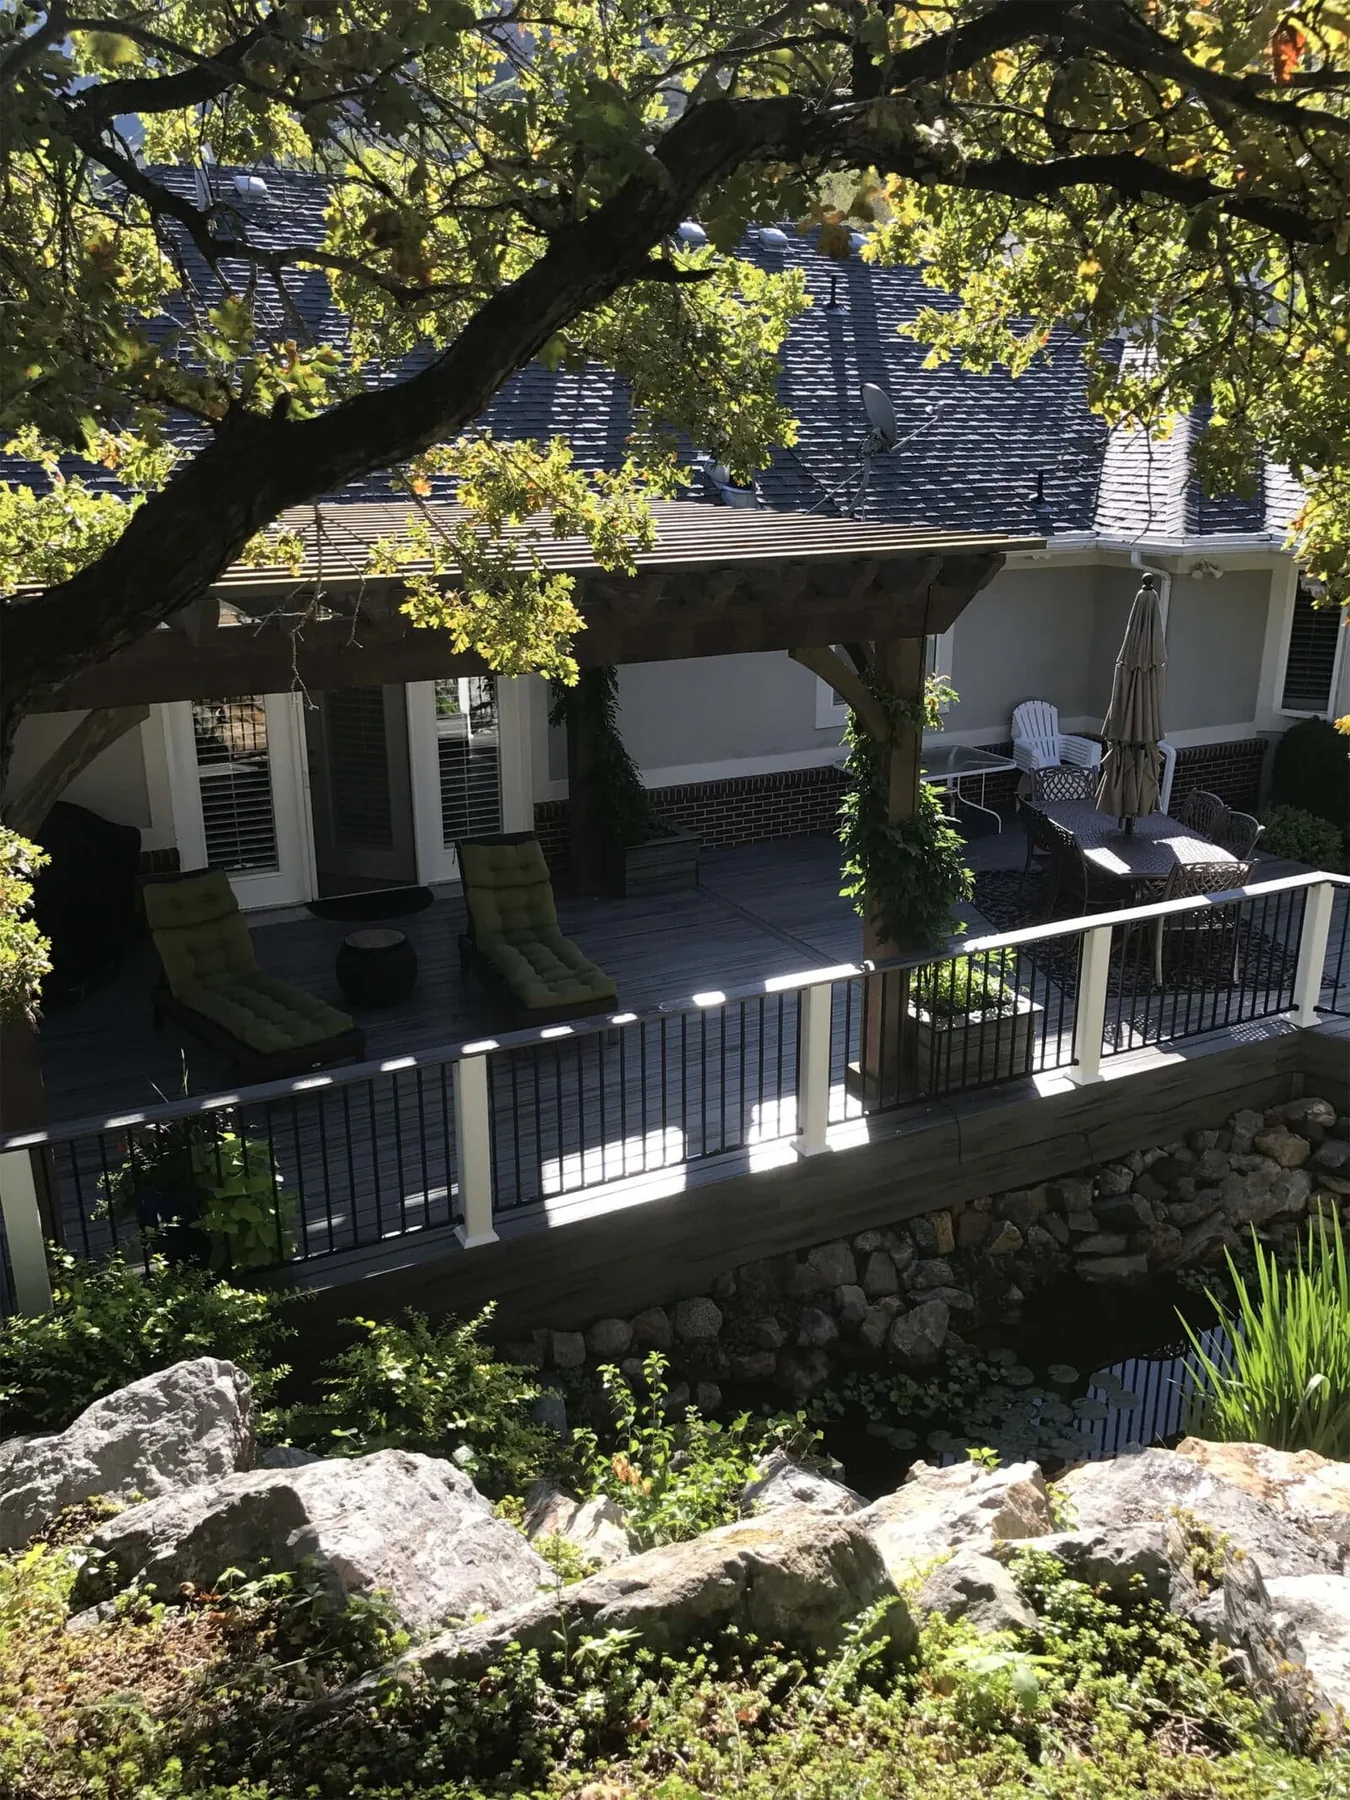
Composite deck with lounge furniture
Composite lounge deck
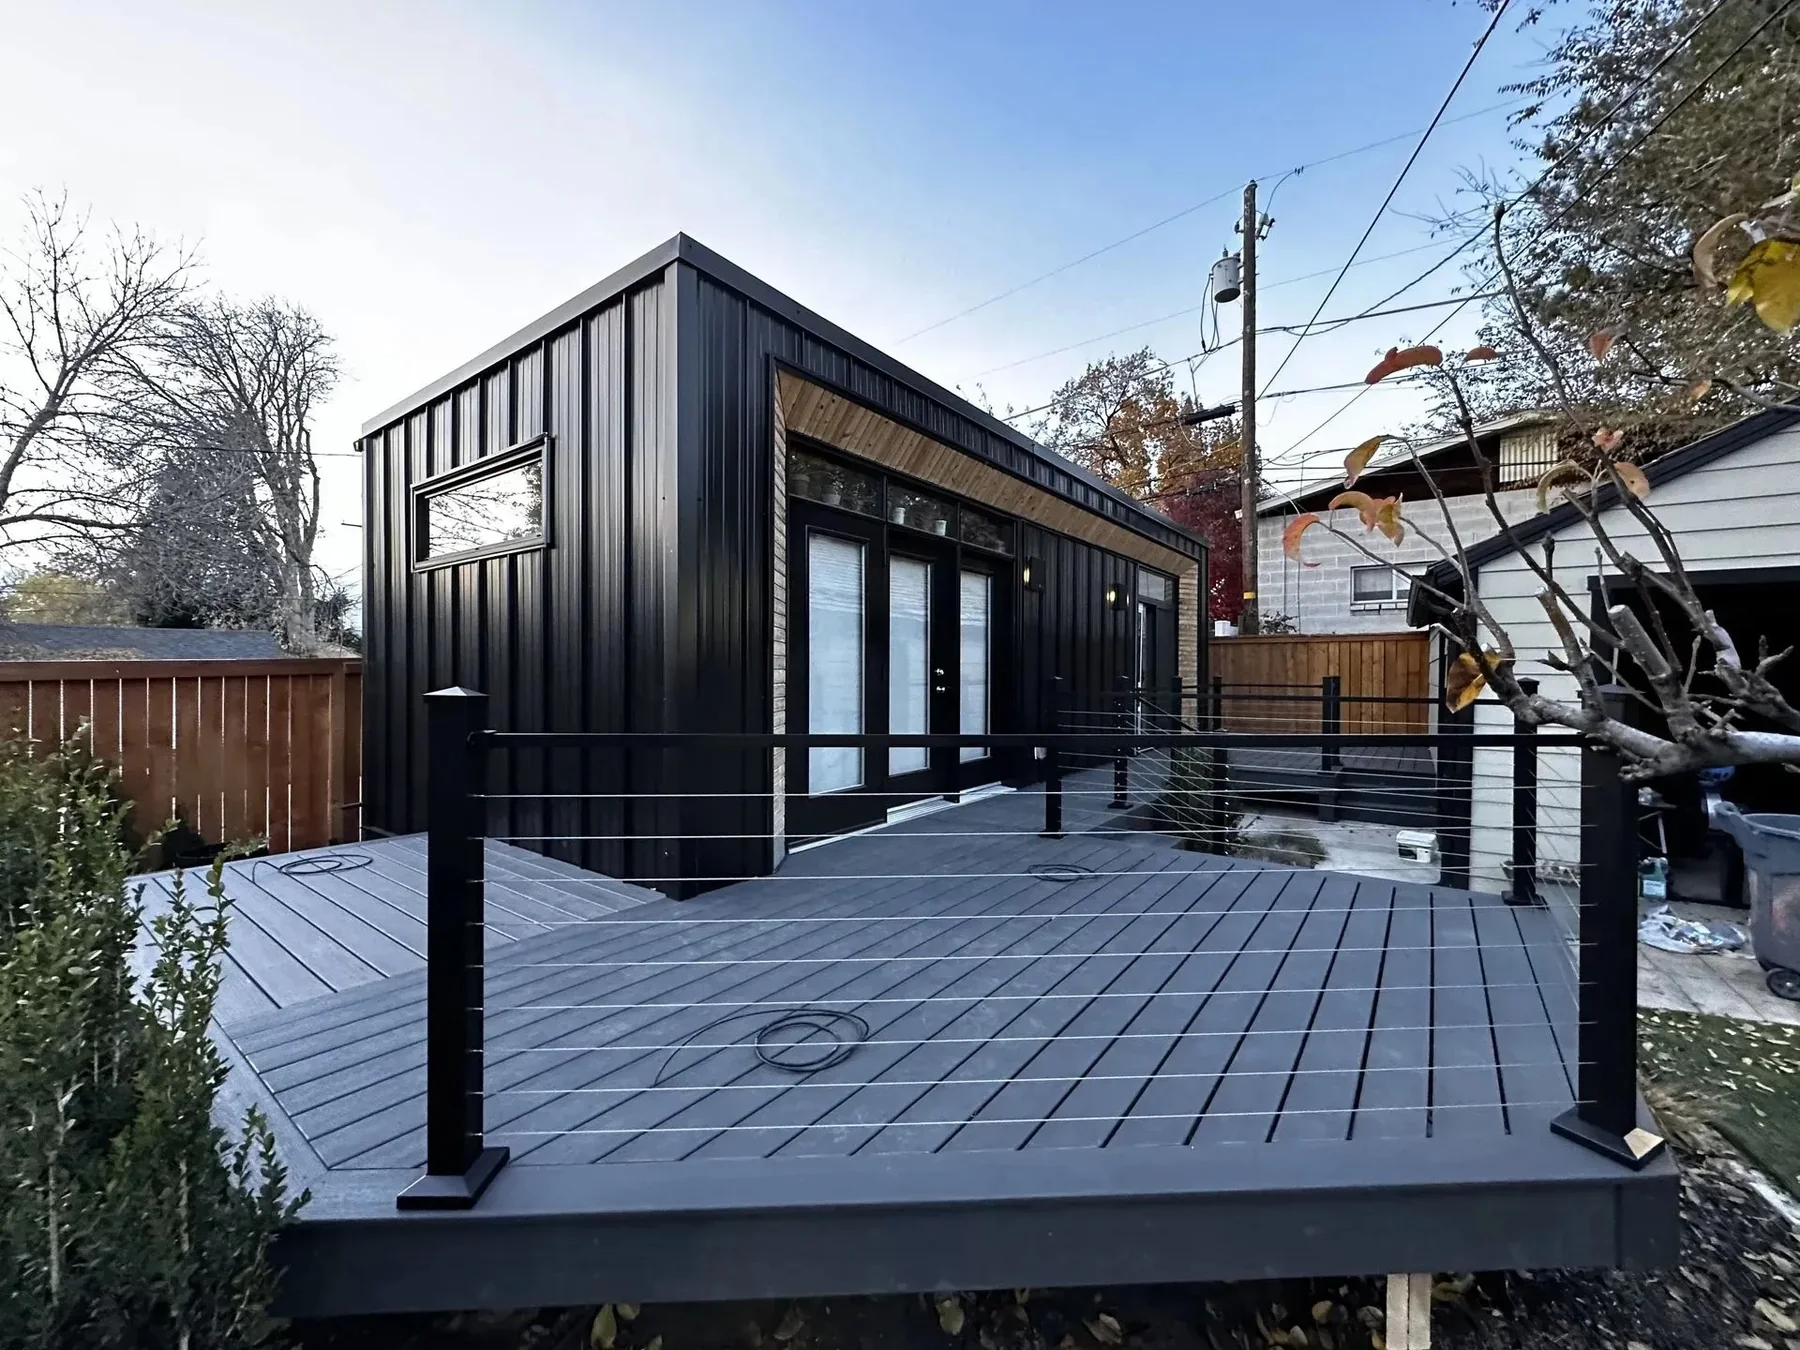
Modern gray deck with dark railing
Modern gray deck
Covered deck area with grill and railing
Covered grill deck
Low profile composite deck near a yard
Low-profile composite deck
Deck stair and railing detail
Stair and railing connection
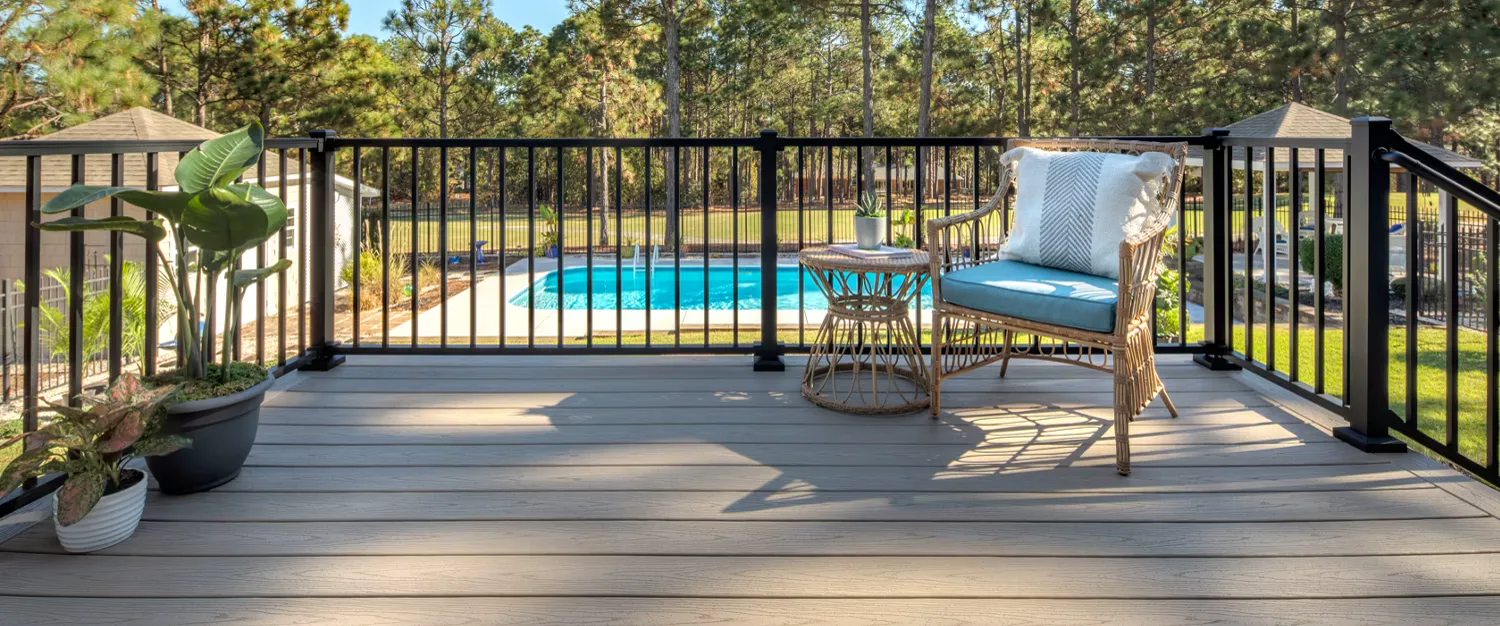
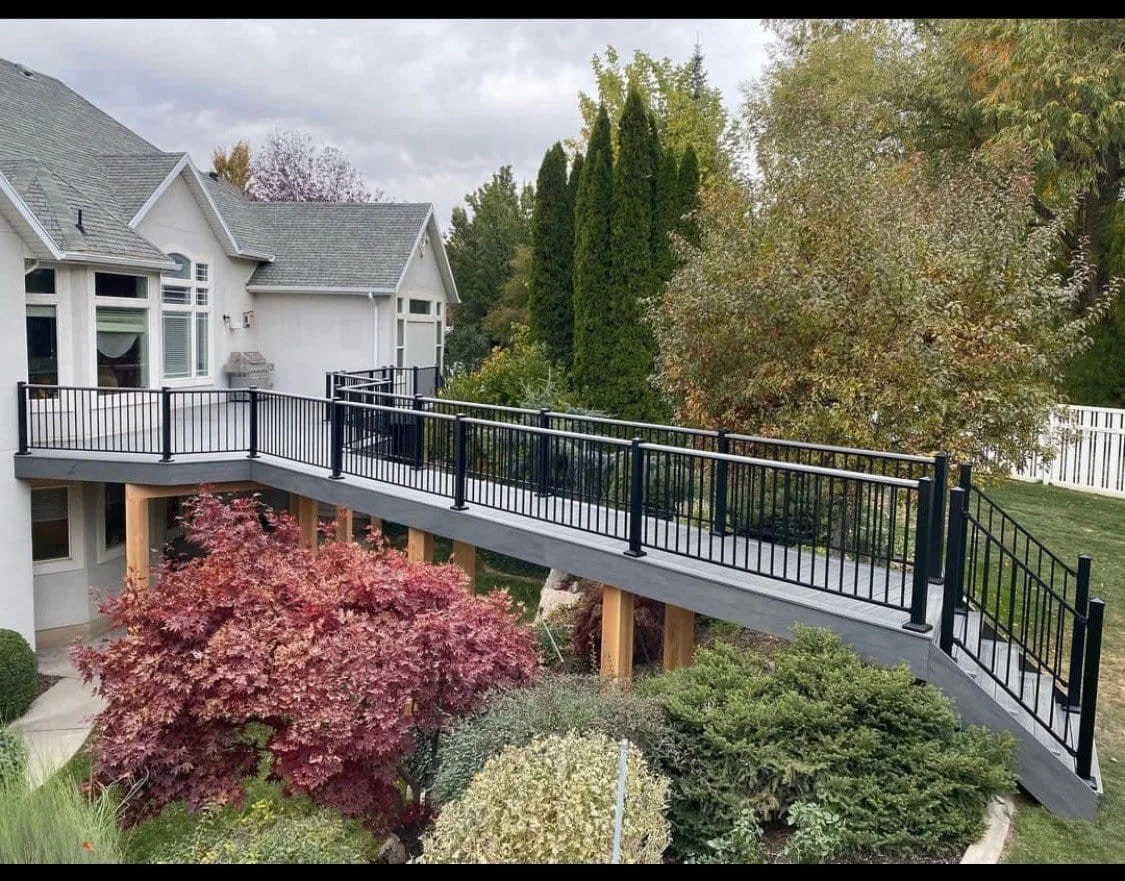
Scenic deck with black railing
Scenic black railing
Deck walkway with black railing
Black railing walkway
Utah Deck Company project image
Trex composite deck project
Utah Deck Company project image
Custom deck project 116
Utah Deck Company project image
Custom deck project 237

Estimate

Plan railing as part of the deck.

Send the project details you have. Utah Deck Company will use them to start a practical estimate conversation.