
Design tied to real use
Furniture, grilling, doors, circulation, stairs, views, privacy, pets, and yard access shape the layout.
About Utah Deck Company
Utah Deck Company operates under H&H Custom Decks and Timberz with a dedicated deck-first identity, clear project roles, and an emphasis on practical outdoor construction.
Company structure
Utah Deck Company is the deck-focused operating identity under H&H Custom Decks and Timberz. H&H is owned by Matthew Martin and Ryan Leiter, and the parent team supports estimating, administration, coordination, and field work.
The deck-first structure keeps the conversation centered on the complete outdoor project: property conditions, layout, structure, surface, stairs, railings, access, and visible finish details.
Homeowners get more useful guidance when project assumptions, material choices, site variables, and the next step are explained before construction begins.
What deck-first means
A deck can look simple when the structure, surface, stairs, railing, access, and visual details were coordinated early.
Furniture, grilling, doors, circulation, stairs, views, privacy, pets, and yard access shape the layout.
Trex and composite direction is discussed against exposure, color, home exterior, care, railing, and project budget.
Grade, elevation, walkouts, access, existing decks, landscaping, structure, and local questions belong in the estimate.
Board direction, fascia, stairs, railing, posts, corners, and transitions are treated as visible design decisions.

How the team works
Estimating should turn homeowner goals and property conditions into a defined scope, not pressure someone into a preset package. The clearer the details, assumptions, and selections become, the easier the project is to compare and plan.
Field work then carries that direction through preparation, structure, surface, stairs, railing, and closeout. When an unforeseen condition affects the agreed assumptions, the related work should be discussed before it moves forward.
Working standards
The useful standard is a clear conversation about the property, the complete scope, and the decisions still ahead.
The home, grade, access, existing conditions, exposure, use, and views should change the recommendation.
Removal, structure, decking, stairs, railing, fascia, access, and finish details should not hide behind one number.
Options, availability, care, warranty documents, and project fit are reviewed for the selected system.
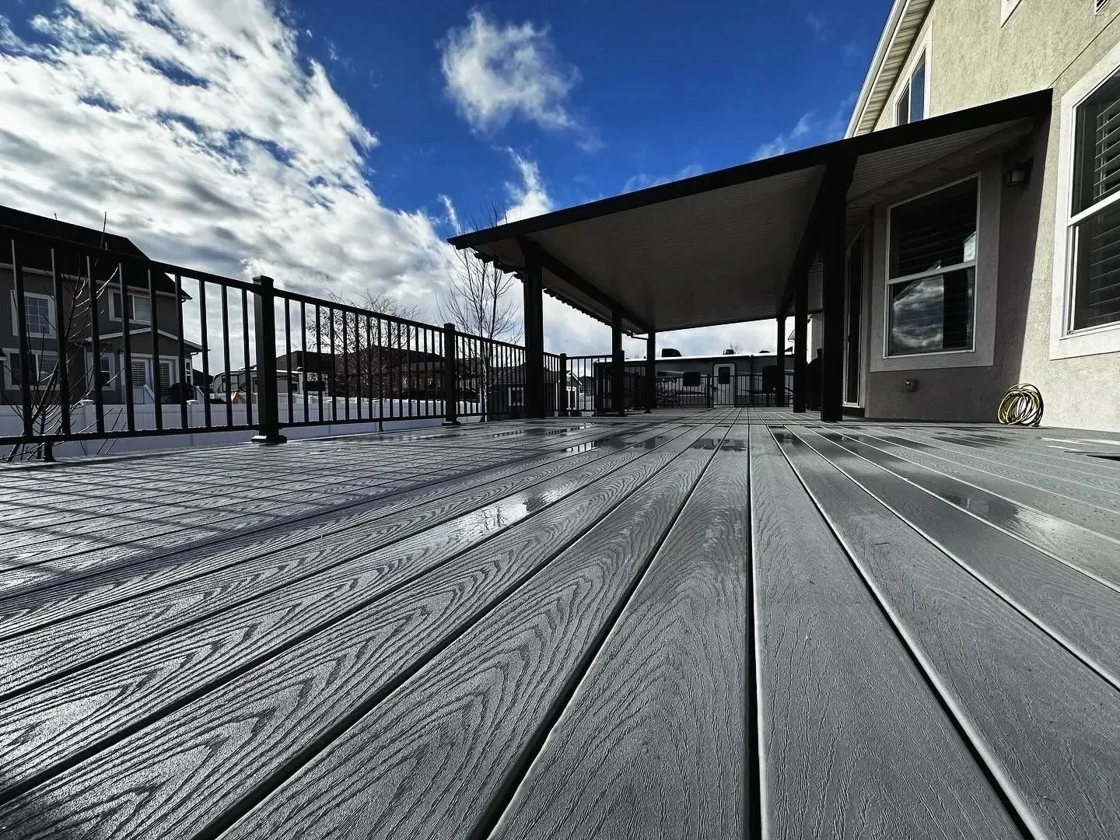
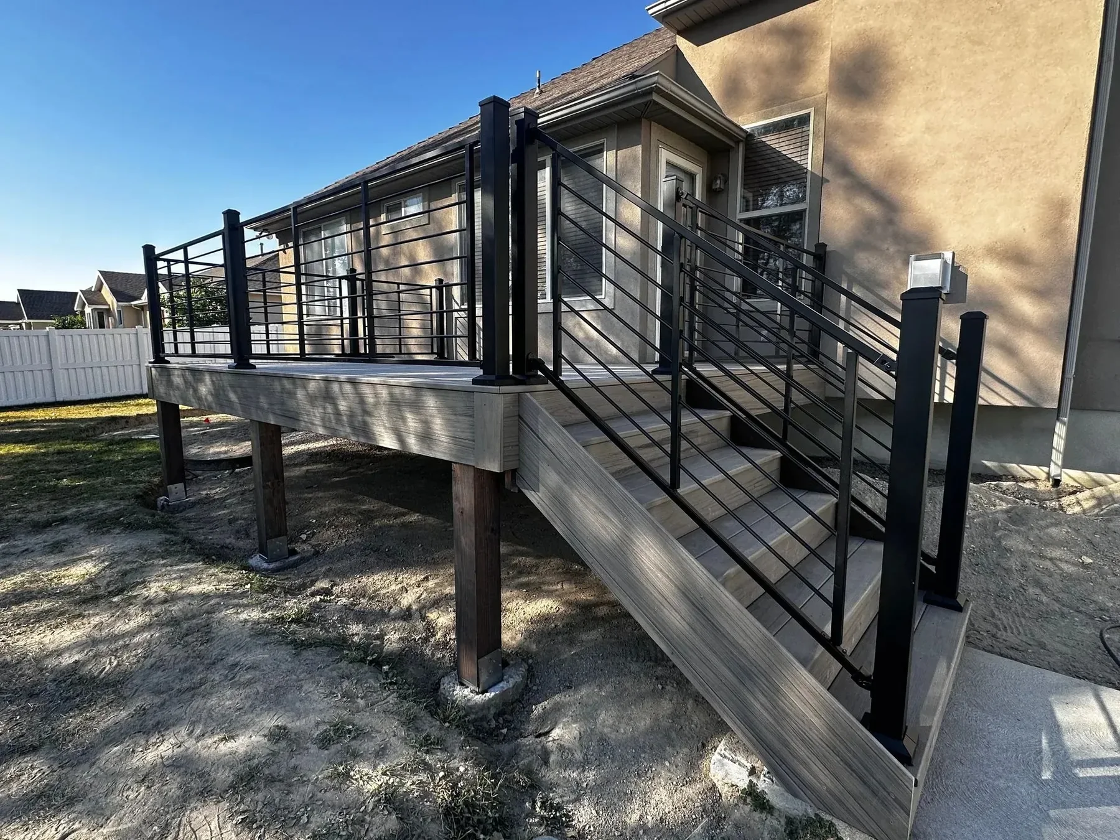
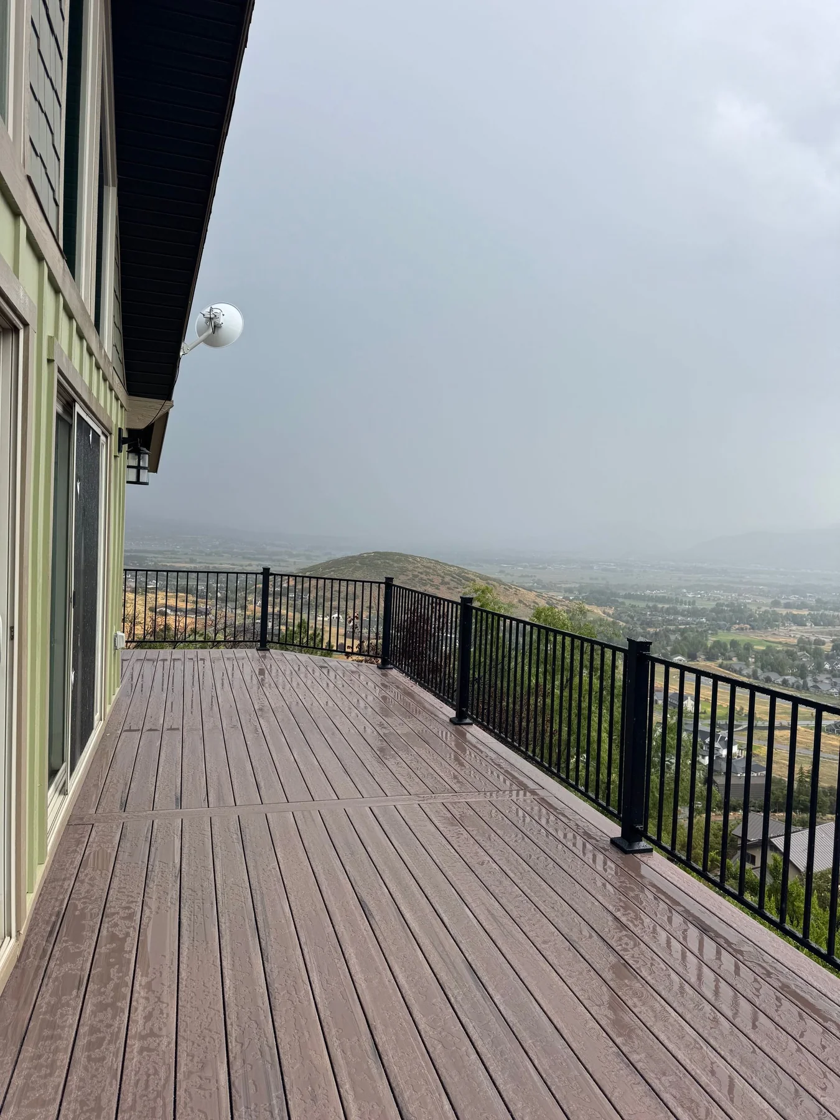
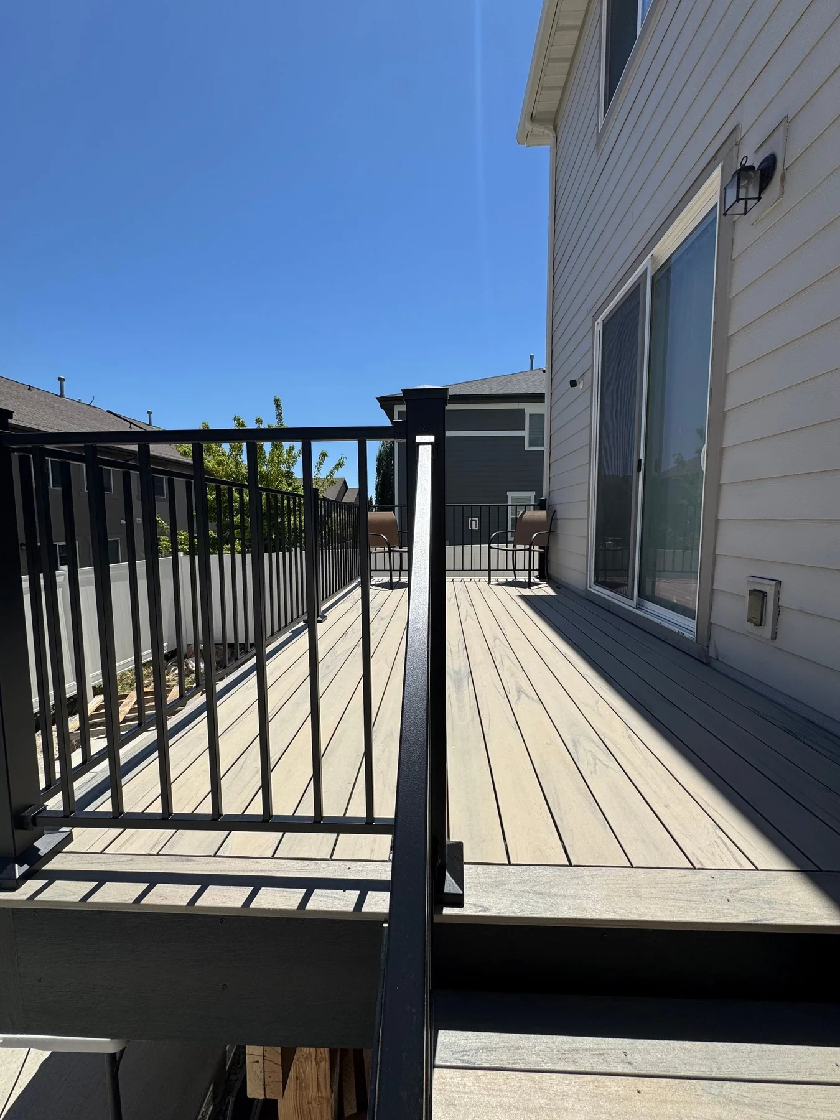
Completed structures, surfaces, stairs, railings, and transitions help homeowners evaluate the work.
Hidden conditions, local requirements, weather, material timing, and existing structure are addressed as project facts.
Homeowners can request an on-site estimate and share the details needed to make that visit productive.
Built work
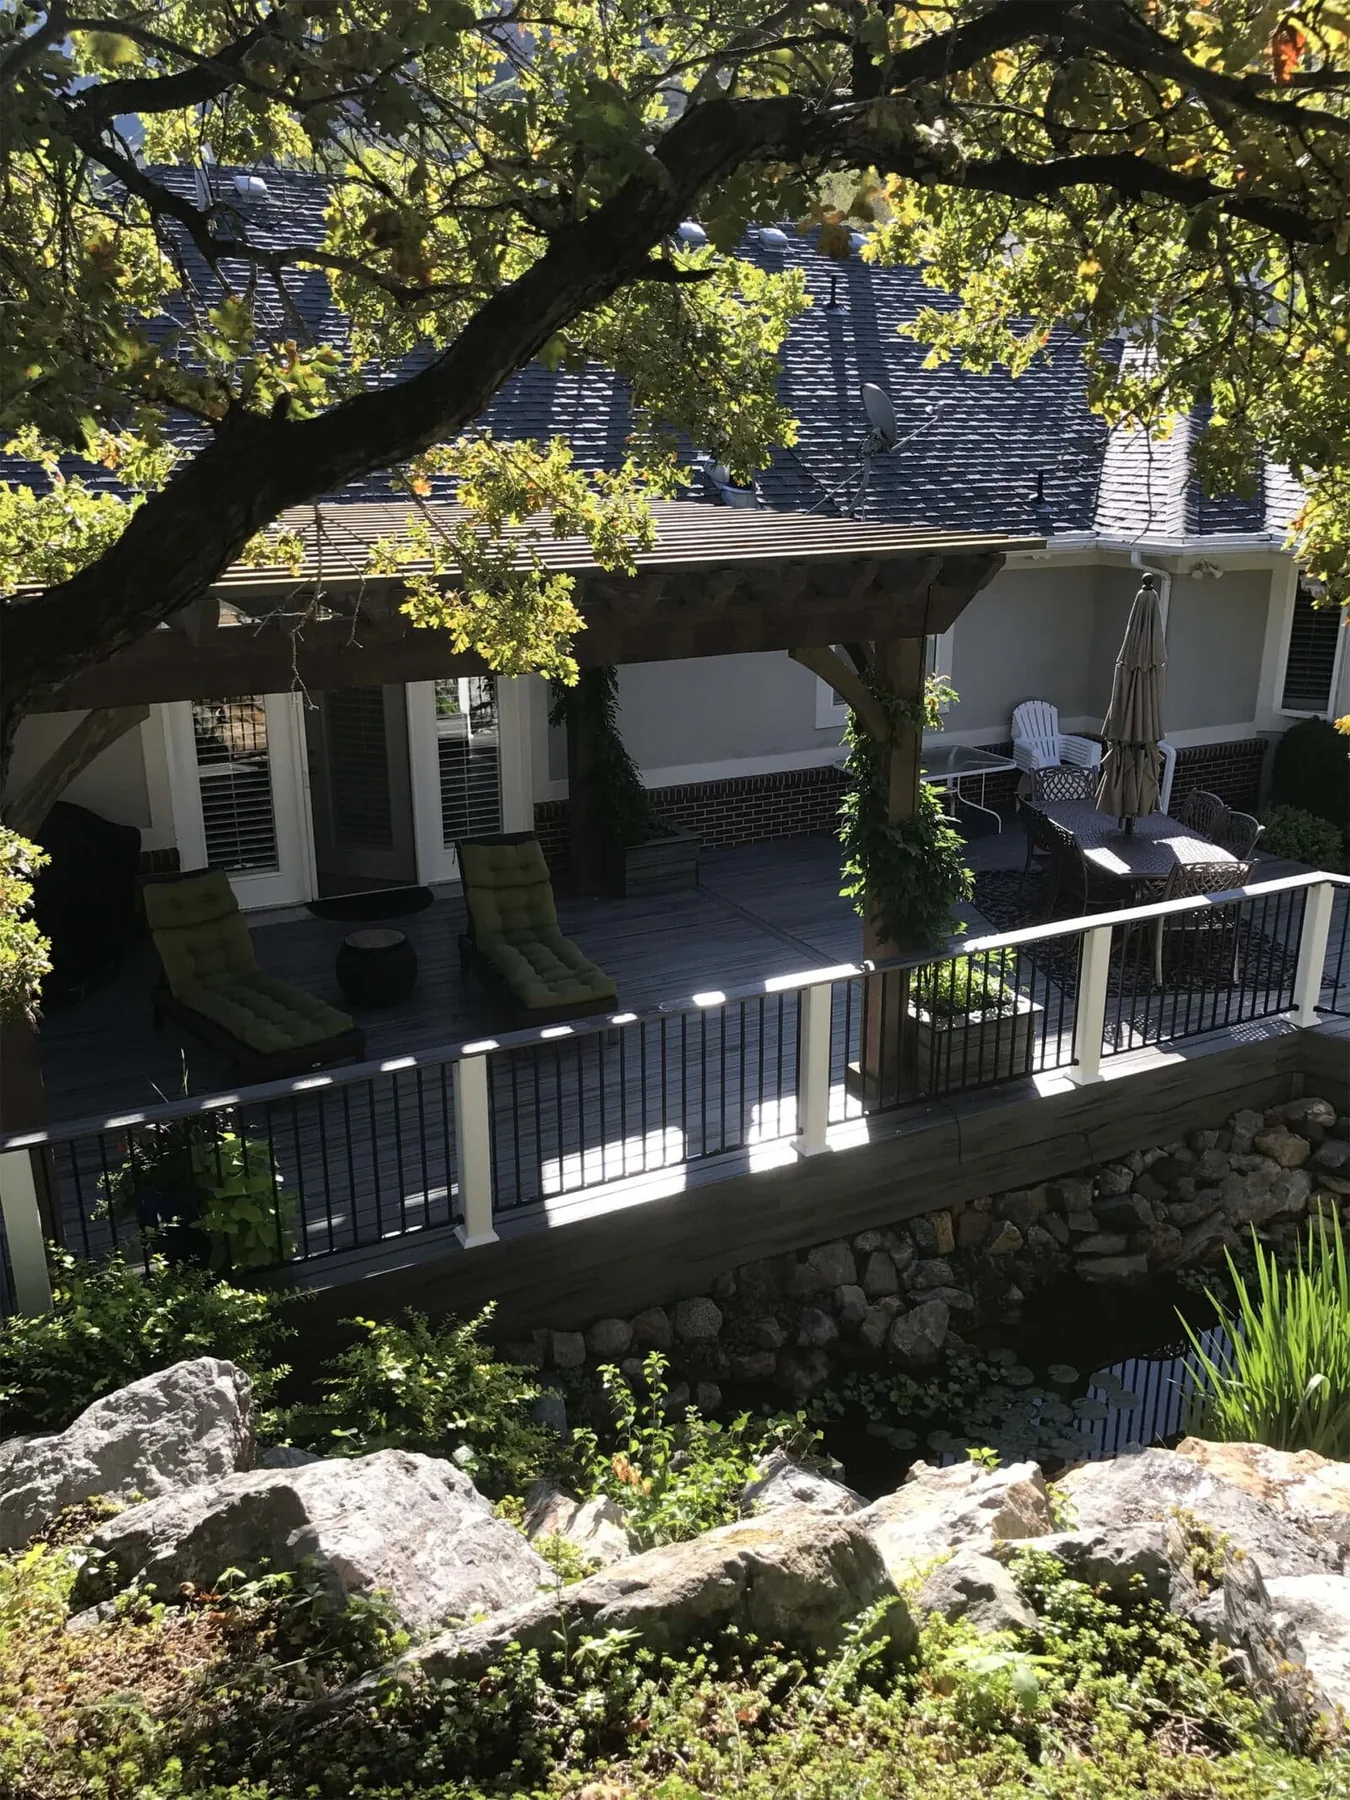
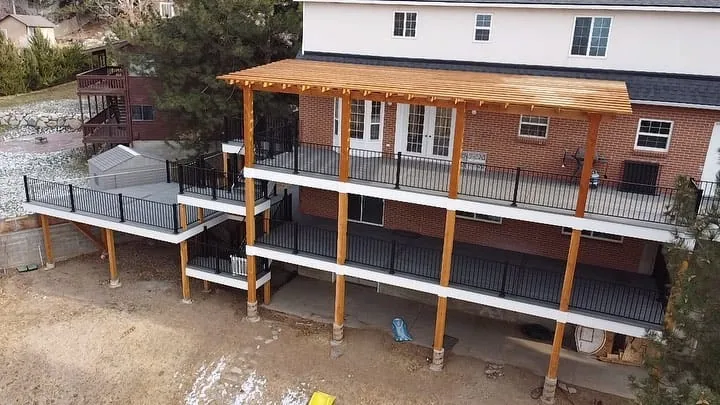
Browse real deck surfaces, stairs, railings, elevated structures, covered zones, and view-focused projects.
Estimate
Send the project details you have. Utah Deck Company will use them to start a practical estimate conversation.