
East-bench grade changes
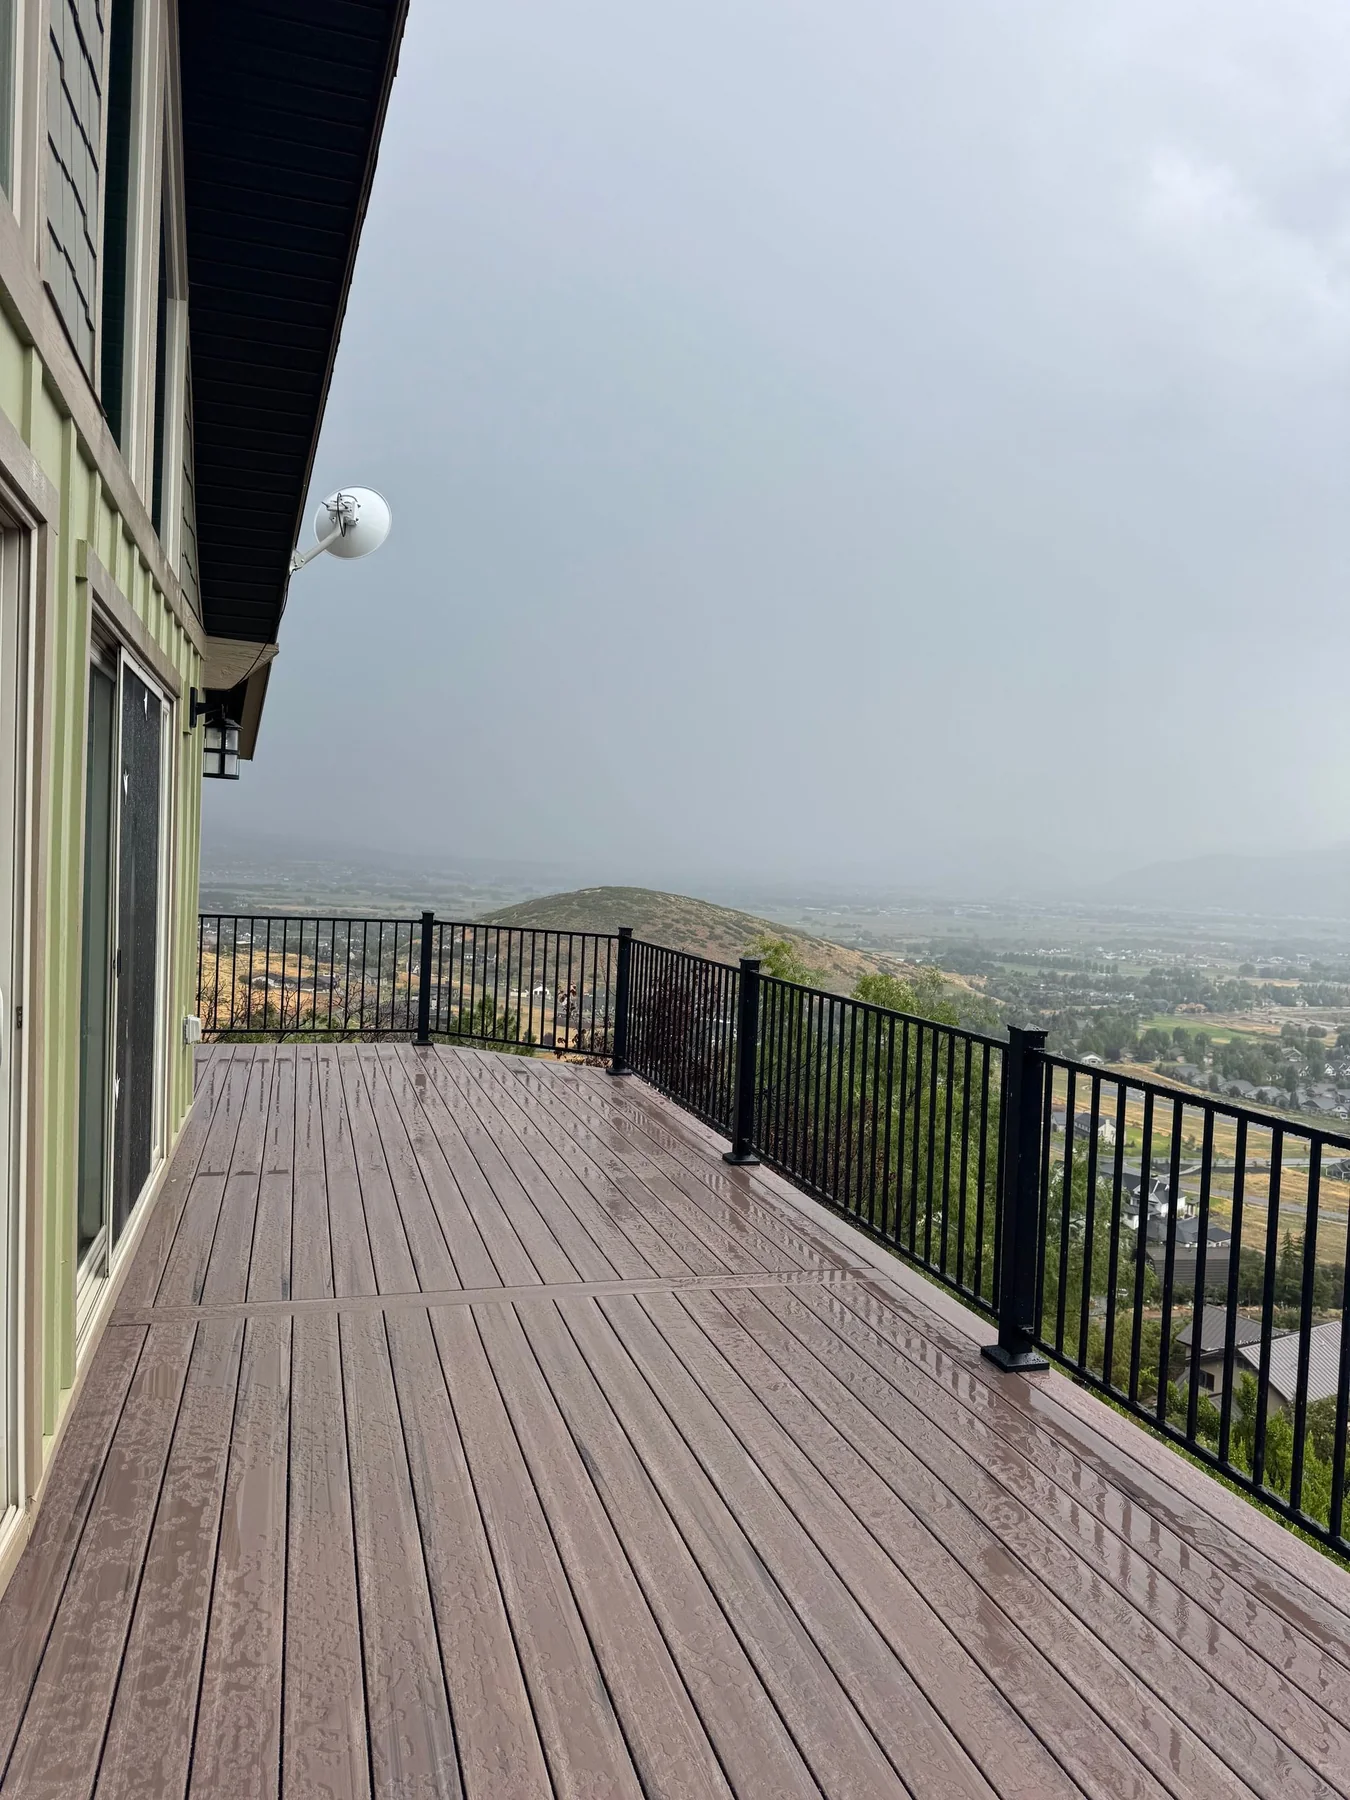
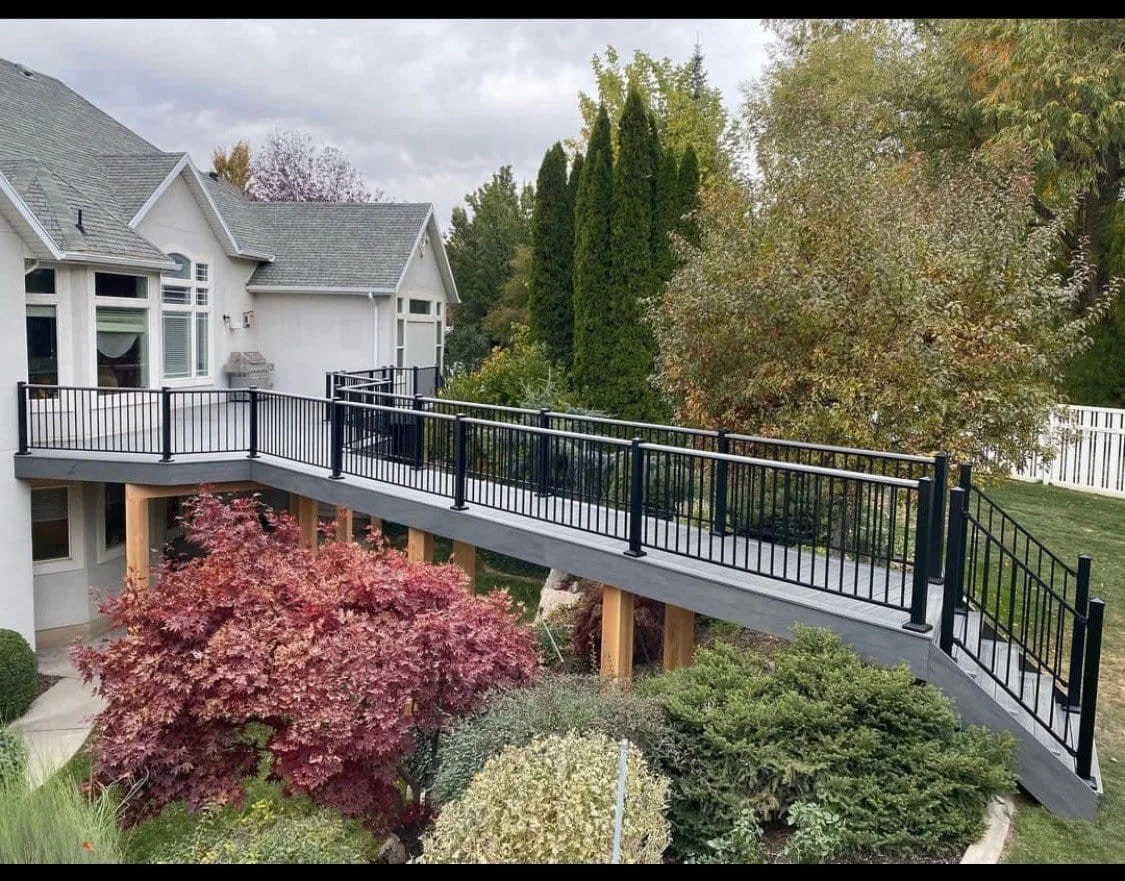
Foothill and bench properties may need closer attention to elevation, stairs, lower-yard access, and the way the deck meets a sloped site.
Utah Service Area
Davis County deck projects can move from established east-bench homes to newer west-side properties, each with different grade, exposure, access, and view priorities.
Local approach
Davis County includes foothill properties, established neighborhoods, growing communities, and west-facing lots with long sun and open exposure. The right deck plan begins with the specific home rather than a county-wide formula.
Utah Deck Company reviews grade, doors, walkout conditions, yard access, views, railing, decking, stairs, and the way the household wants to use the outdoor space.
New construction and older homes can present very different connection, layout, and replacement questions. Those conditions are worked into the scope before a surface or railing direction is treated as final.
Davis County planning
City names help define the service area. The actual deck plan still comes from the home, lot, exposure, access, and how the space needs to work.
Foothill and bench properties may need closer attention to elevation, stairs, lower-yard access, and the way the deck meets a sloped site.
Long afternoon sun and open lots can influence surface color, shade planning, railing contrast, and where people gather.
Older decks may bring existing-frame, narrow-stair, railing, access, and layout questions that deserve review before reuse is assumed.
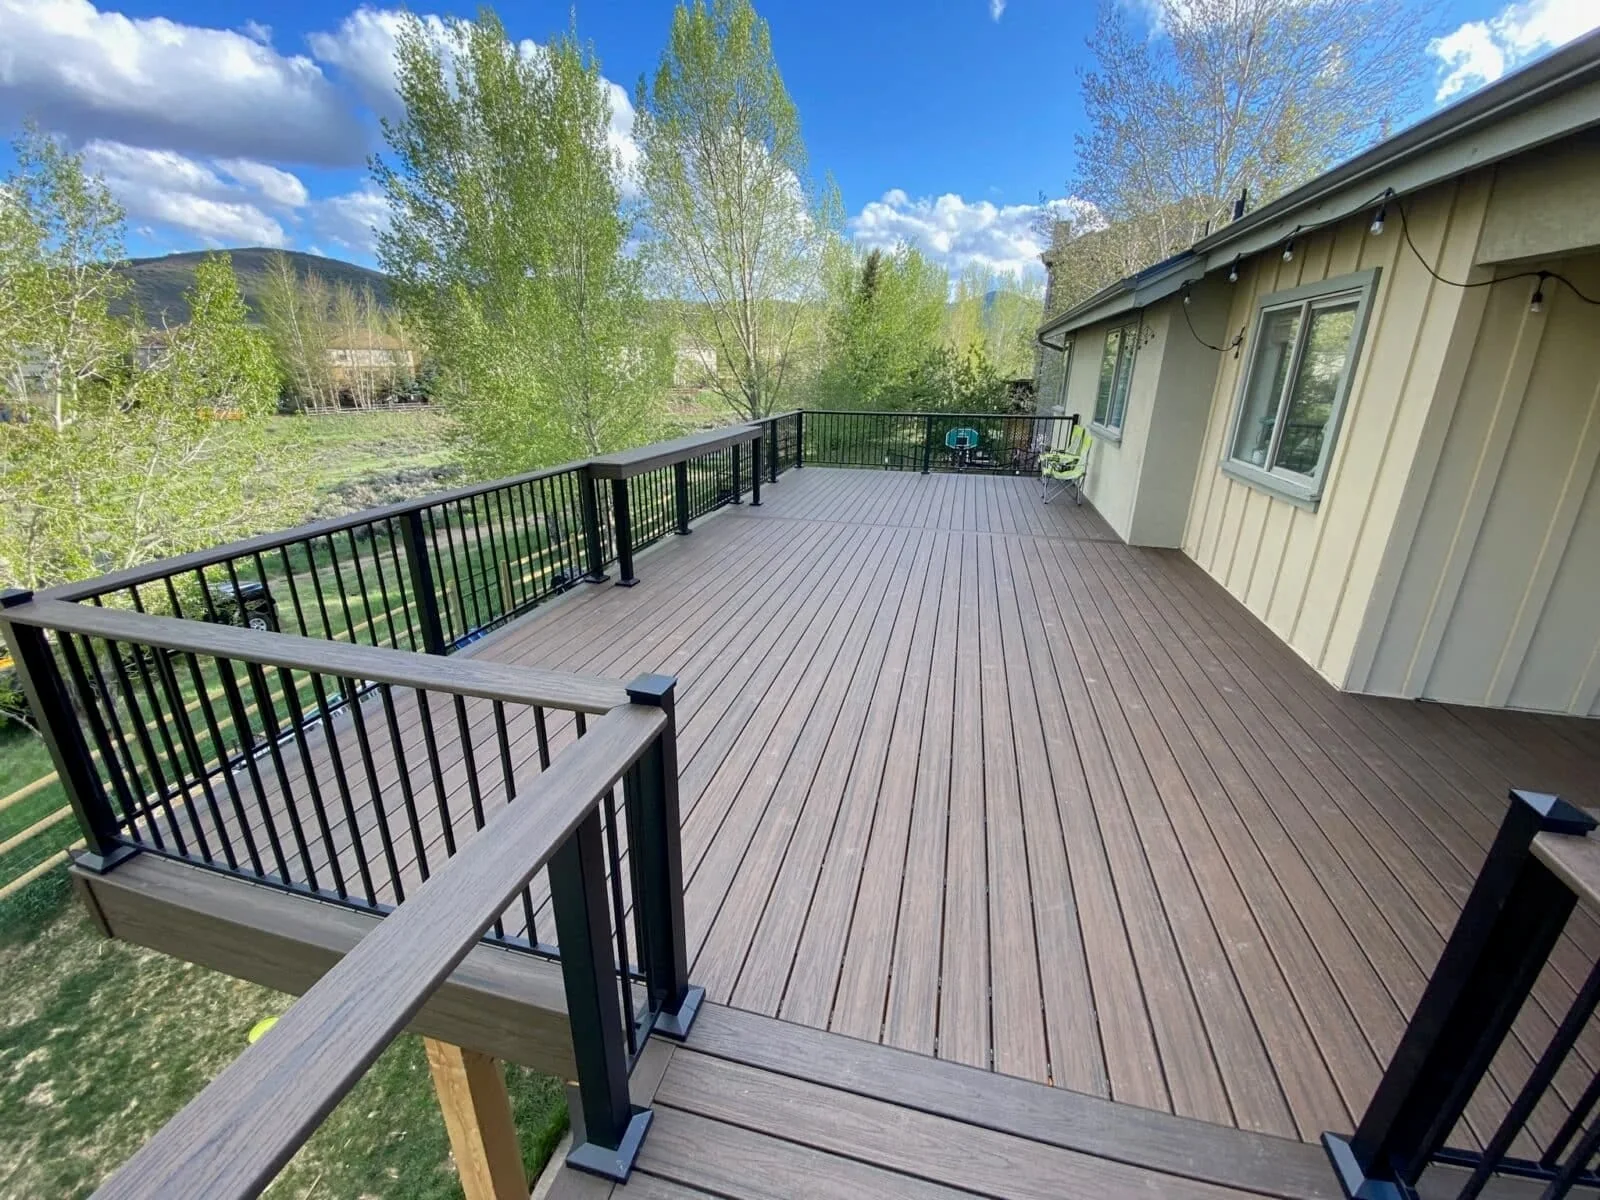
Mountain and valley sightlines should be considered against furniture locations, railing posts, and the deck’s elevation.
Design direction
A deck that faces the foothills may need a different visual and circulation strategy than one opening toward the lake or valley. Railing color, post rhythm, surface tone, and furniture zones can either support or interrupt that relationship.
Access also matters. Side-yard width, fences, landscaping, grade, and neighborhood lot configuration influence staging and should be shared early in the estimate process.
Deck services
City guides
Choose the city page closest to the property, then use the estimate form to confirm the exact address and project fit.
Project library
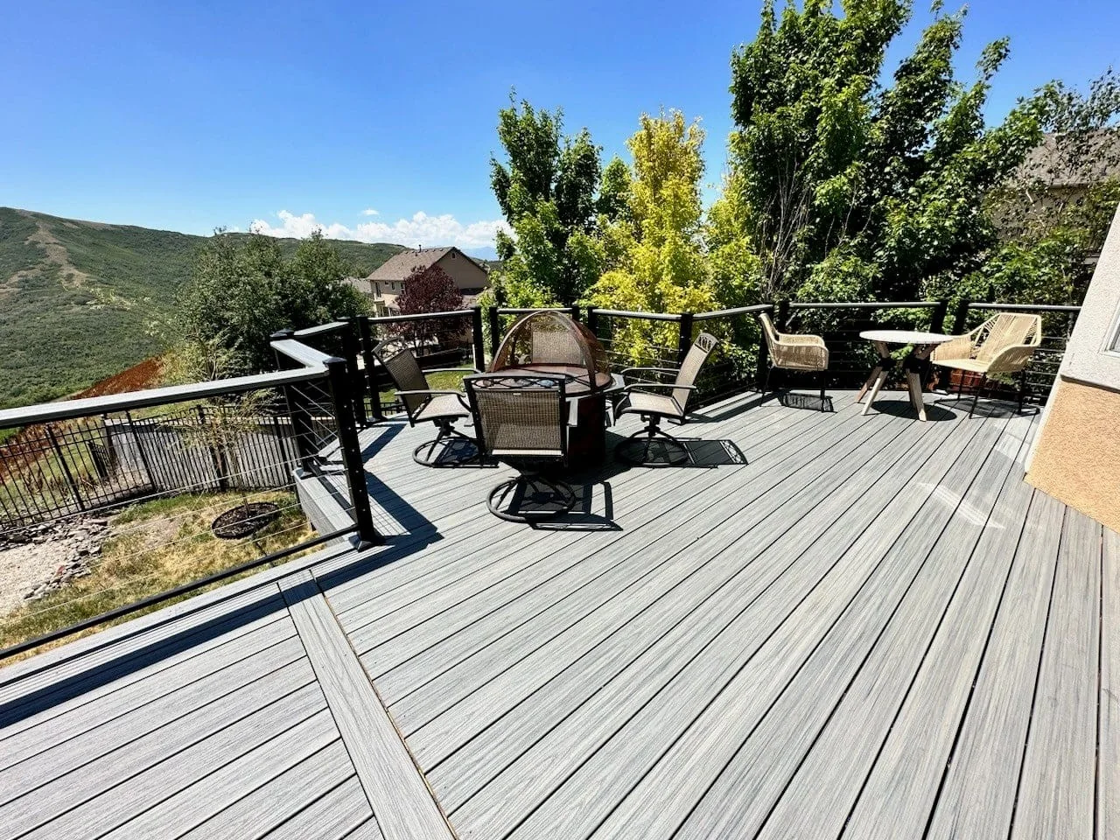
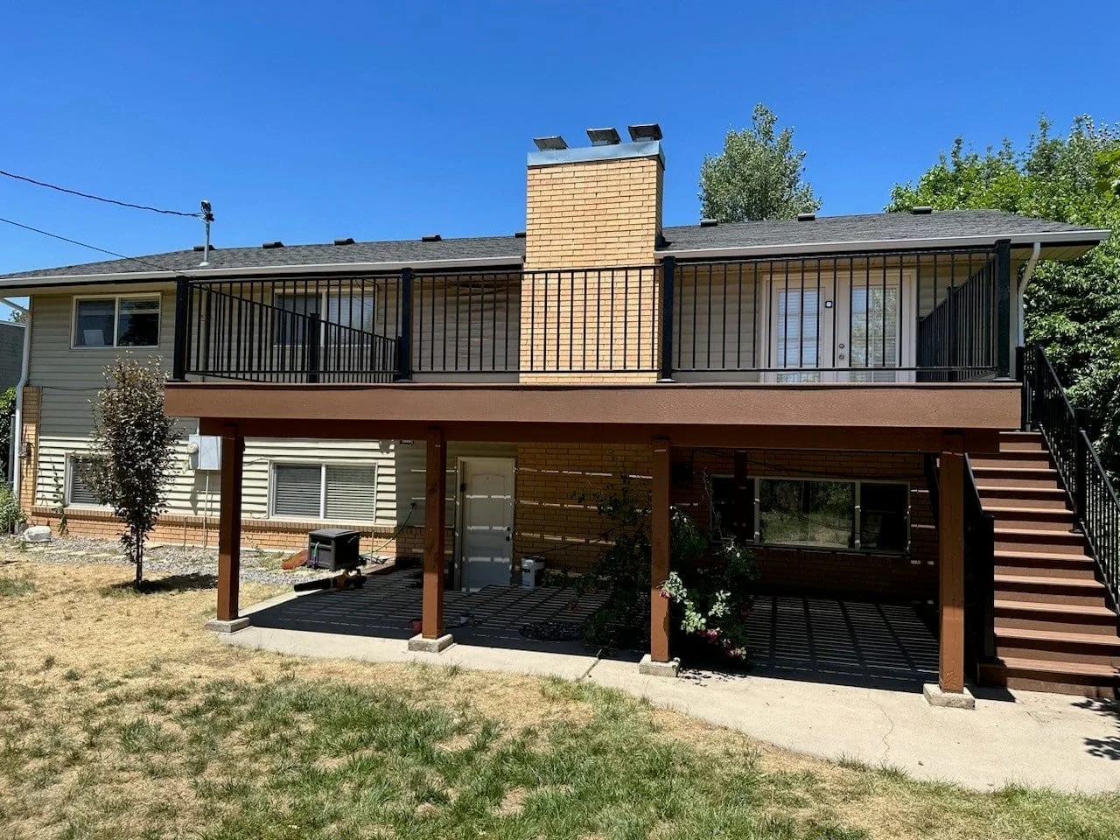
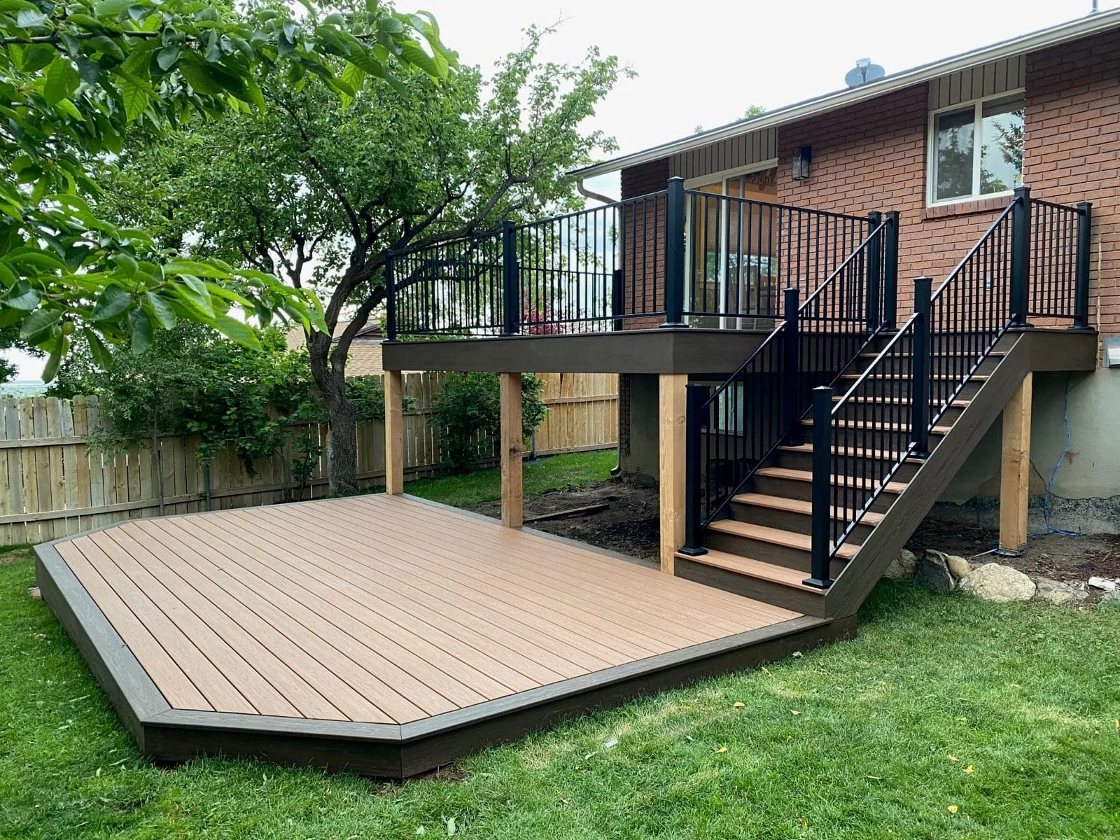
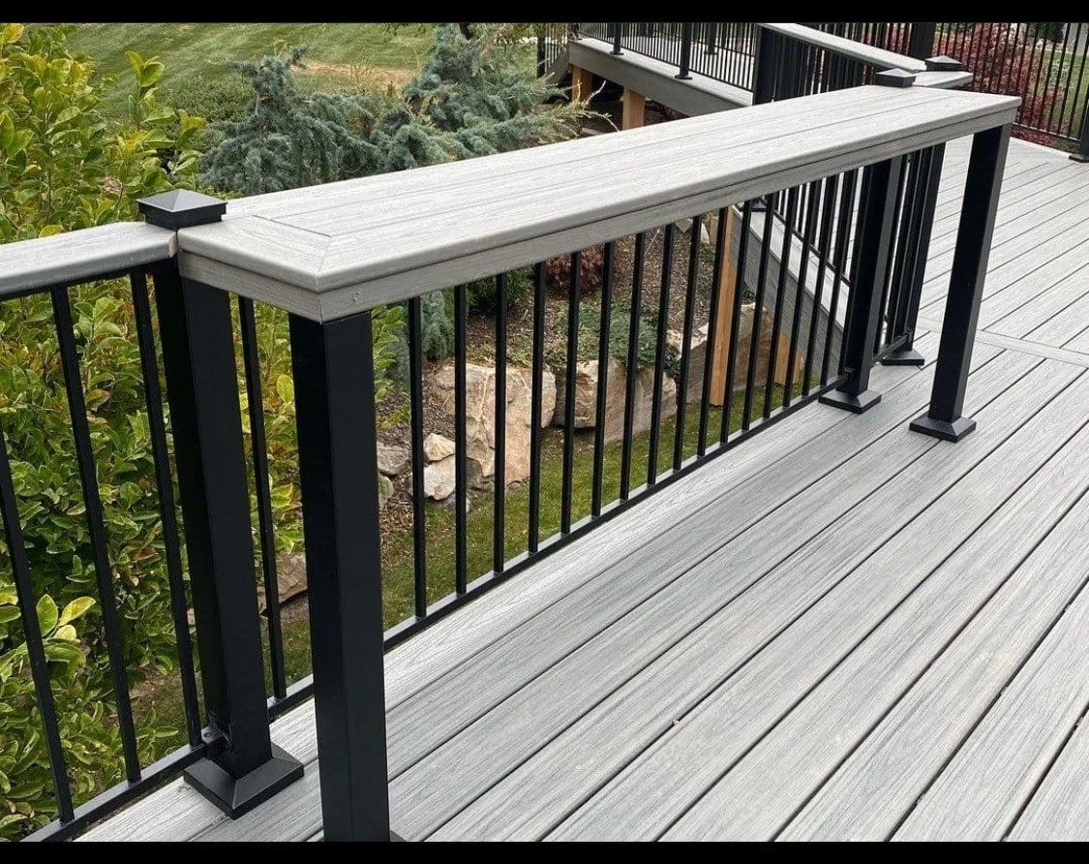
Study elevated structures, walkout layouts, surface colors, long stair runs, dark railings, and view-oriented decks before starting the estimate.
Common questions
The service area includes Davis County communities such as Bountiful, Farmington, Kaysville, Layton, and Syracuse. Share the property address so the team can confirm the project location and next step.
Afternoon exposure can affect surface color, perceived heat, shade use, furniture placement, and railing contrast. Physical material samples and the property’s actual light are useful before final selection.
Elevated replacement projects can be discussed. Existing structure, home connections, stairs, railings, grade, access, and the desired new layout need to be reviewed together.
Railing color, post placement, baluster rhythm, deck elevation, and seated sightlines all influence how open a view feels. The final system still needs to fit the deck and project requirements.
Estimate
Send the project details you have. Utah Deck Company will use them to start a practical estimate conversation.