
Elevation and exposure
Strong sun, wind, snow, temperature swings, and open mountain sites influence color, detailing, drainage, maintenance, and planning.
Utah Service Area
Summit County decks need to respect elevation, snow, strong exposure, mountain architecture, access, grade, and the views that make the property special.
Local approach
Summit County properties can bring higher elevation, stronger sun, heavier winter conditions, steep grade, long views, second-home use, and architecture that deserves a restrained material and railing plan.
Utah Deck Company reviews access, doors, structure, stairs, railing, exposure, surface color, maintenance expectations, and how the deck should work through changing seasons.
Project requirements and access vary significantly across mountain communities. The site and scope should be reviewed before construction assumptions, product availability, or timing are treated as fixed.
Summit County planning
City names help define the service area. The actual deck plan still comes from the home, lot, exposure, access, and how the space needs to work.
Strong sun, wind, snow, temperature swings, and open mountain sites influence color, detailing, drainage, maintenance, and planning.
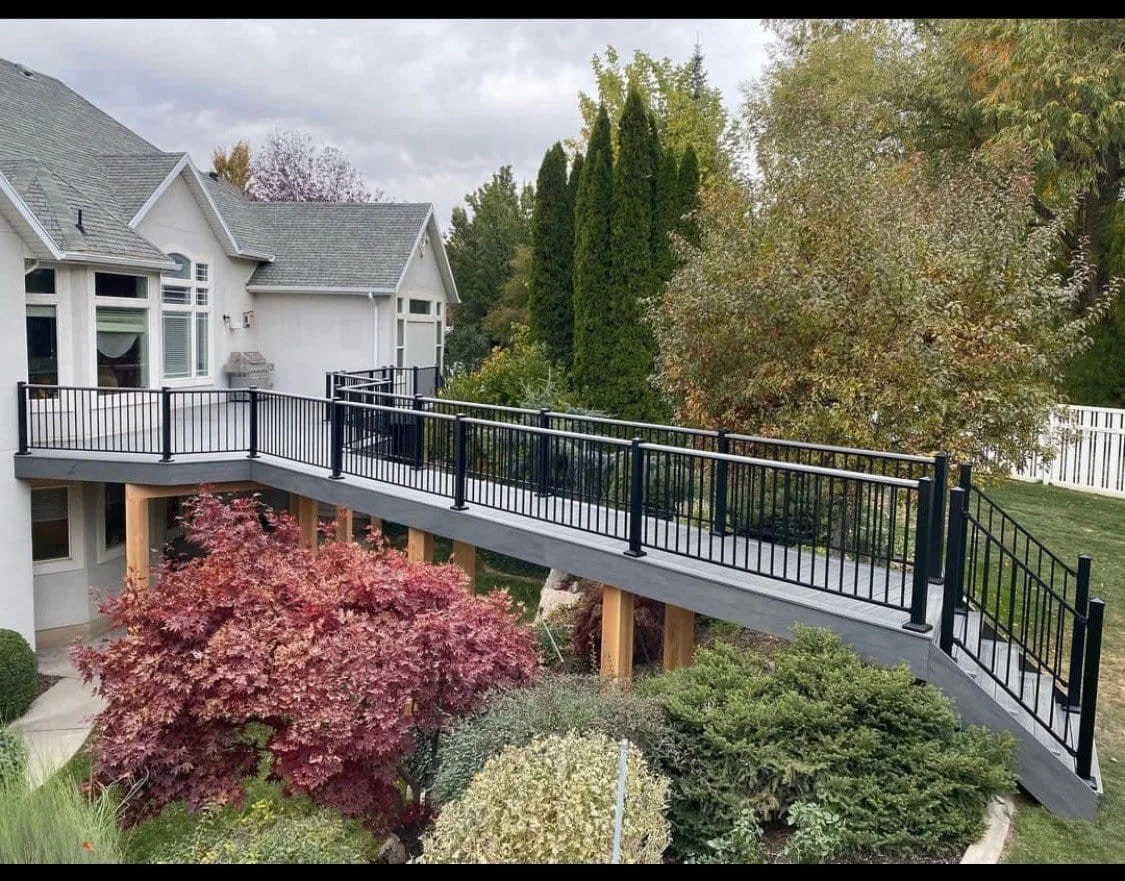
Sloped lots, elevated doors, landings, lower-yard access, and the visual weight of the structure need to be resolved together.
Decking tone, railing finish, fascia, trim, and board direction should support the home’s materials and avoid unnecessary visual noise.
Driveways, gates, slopes, neighborhood conditions, weather, material movement, and property use can affect staging and sequence.
Design direction
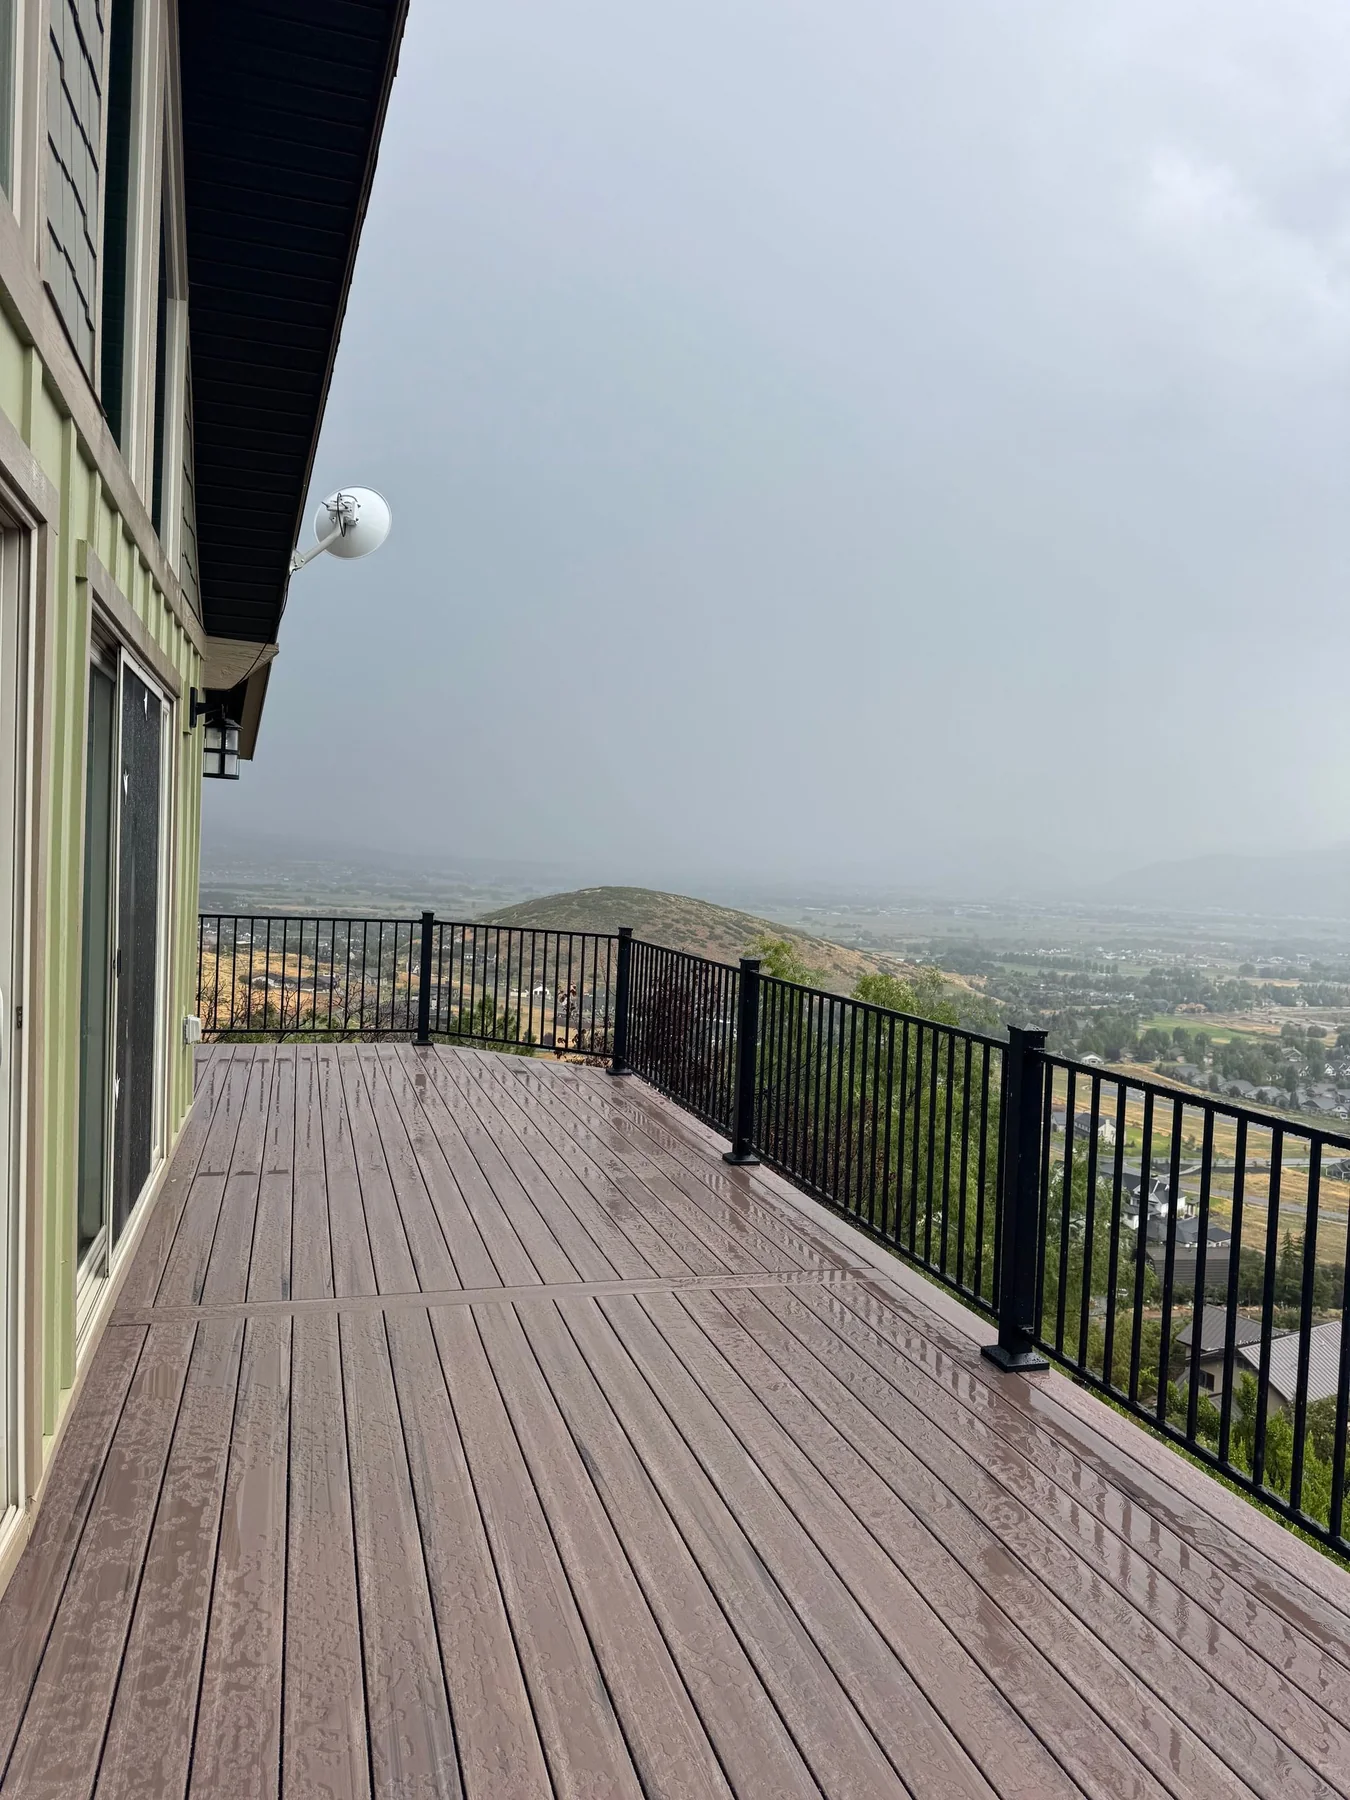
Open views reward disciplined choices. Quiet railing lines, coordinated surface color, deliberate posts, and a clean connection to the home can keep the deck from becoming the loudest object on the property.
The design also has to work on ordinary days. Snow management, drainage, access, furniture, stairs, and care expectations belong beside the visual conversation.
Deck services
City guides
Choose the city page closest to the property, then use the estimate form to confirm the exact address and project fit.
Project library
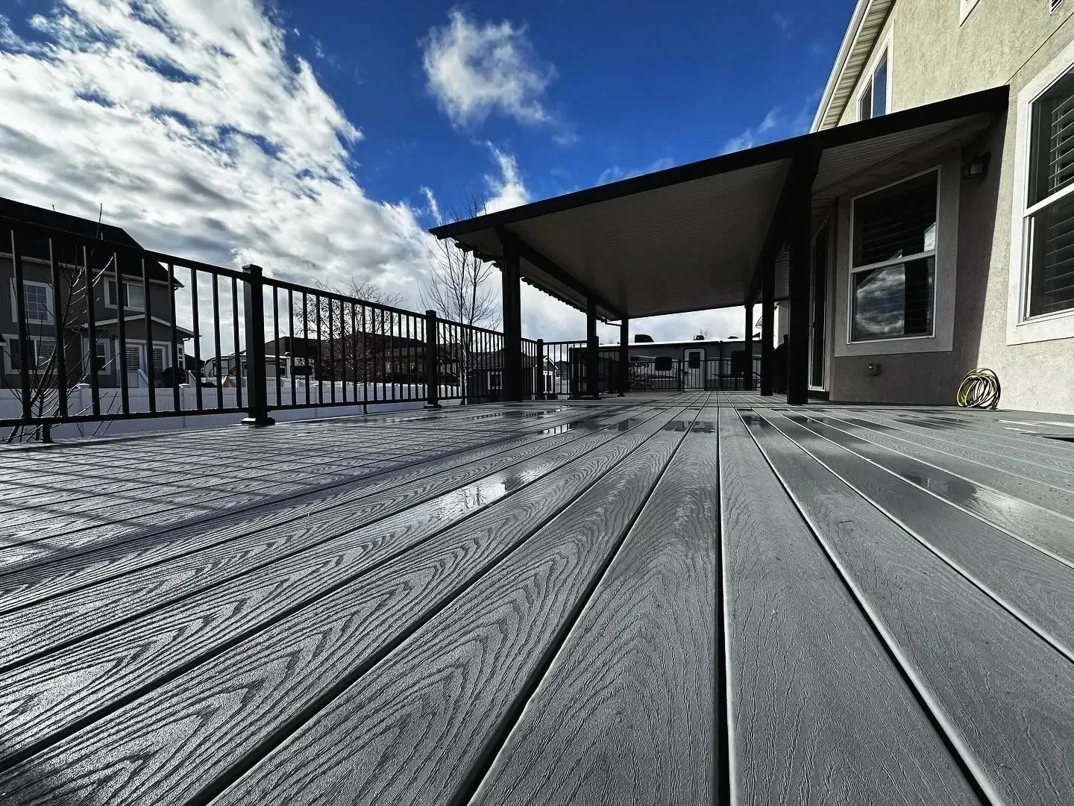
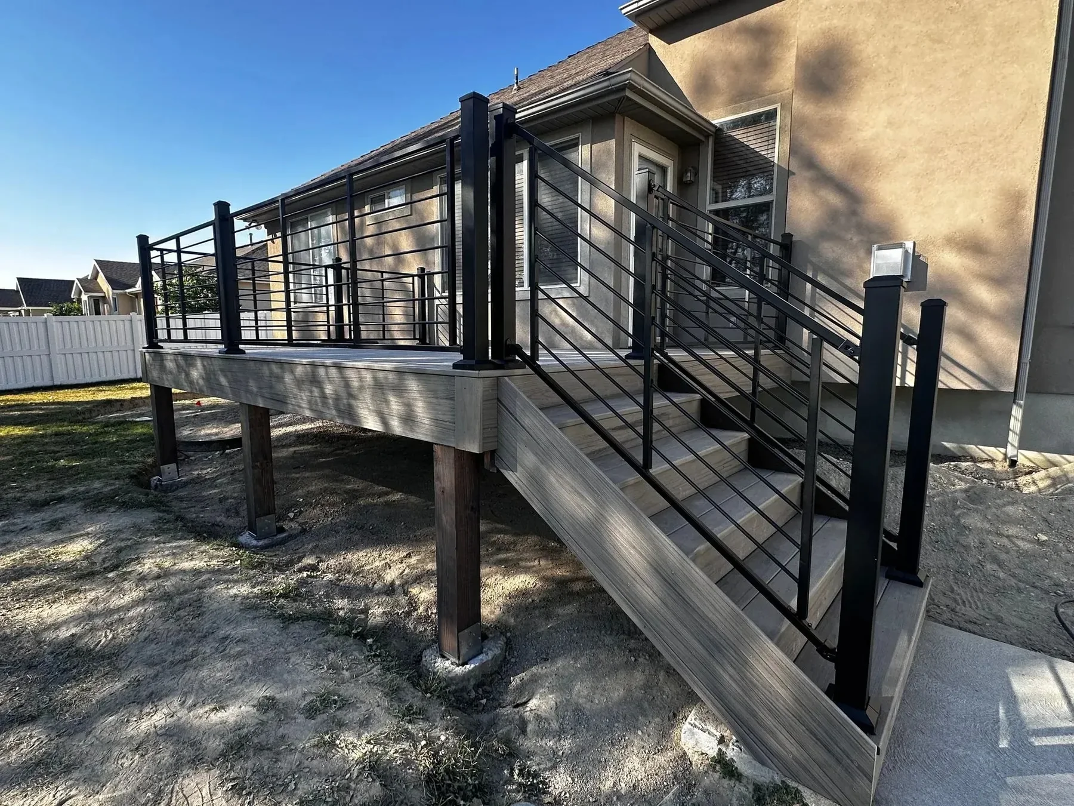
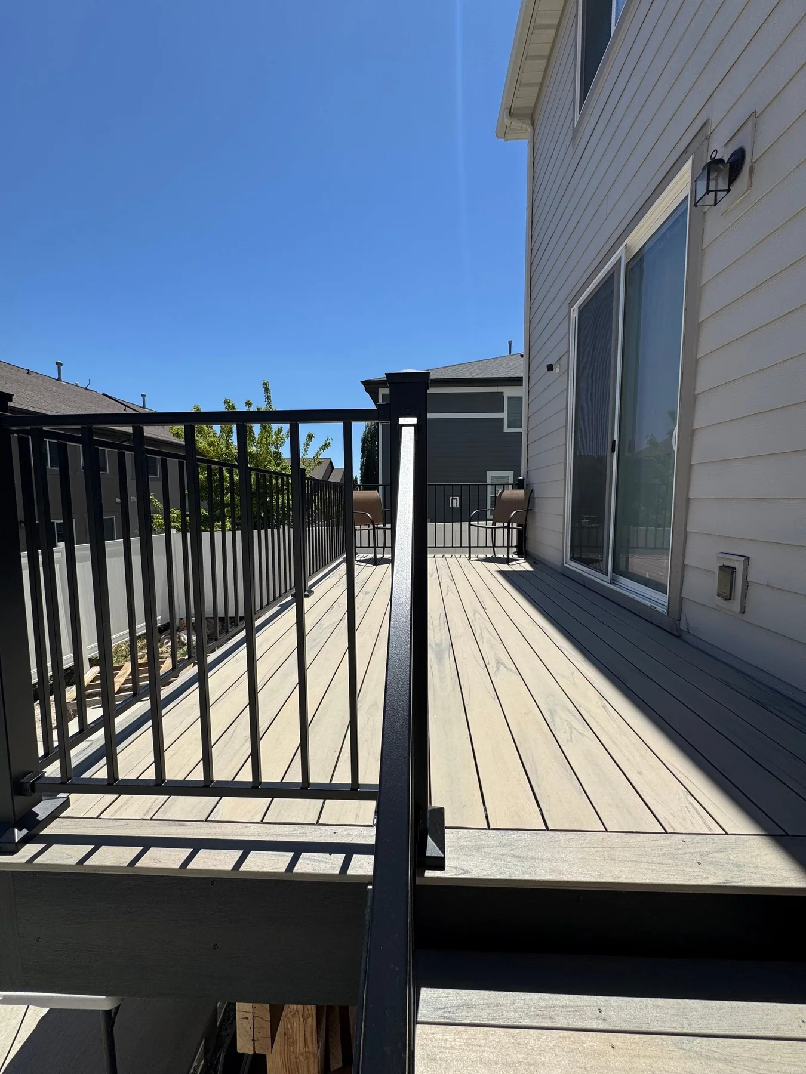
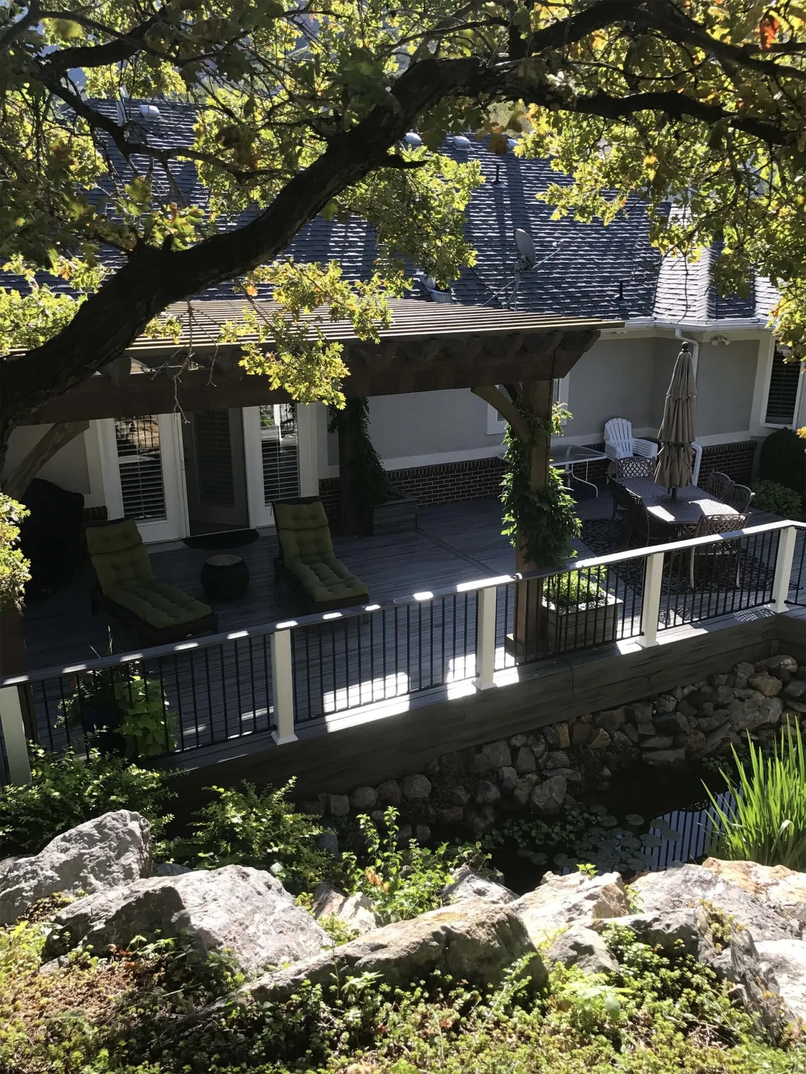
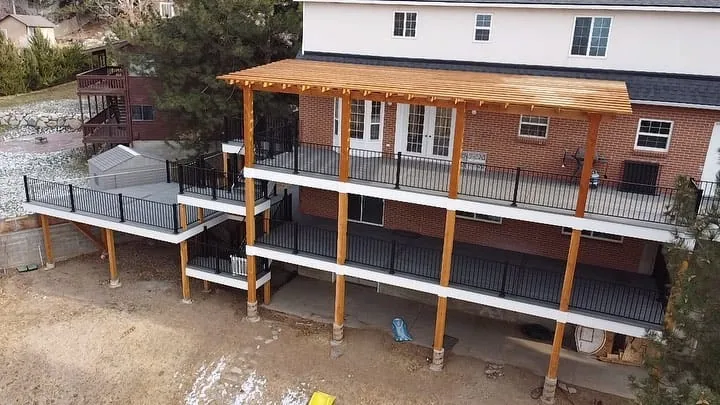
Study elevated structures, walkout layouts, surface colors, long stair runs, dark railings, and view-oriented decks before starting the estimate.
Common questions
The service area includes Summit County communities such as Park City, Snyderville, Kamas, Oakley, and Coalville. Send the property address so the team can confirm the location and project fit.
They can affect design, structure, drainage, stairs, access, maintenance, material selection, and project sequence. The actual property and local requirements need to guide the scope.
A restrained dark railing can work well, but post rhythm, deck height, seated views, stairs, architecture, and the selected system all influence the final direction.
Composite can be considered. Product-specific installation, exposure, color, structure, care, drainage, warranty, and availability should be reviewed for the project rather than assumed from a general category.
Estimate
Send the project details you have. Utah Deck Company will use them to start a practical estimate conversation.