
Family-use zones
Dining, grilling, seating, doors, stairs, children, pets, and the route to the yard all need room to coexist without crowding.
Utah Service Area
Utah County decks often serve busy households, newer homes, walkout yards, foothill grades, and outdoor spaces designed for regular gathering.
Local approach
Utah County includes fast-growing communities, established neighborhoods, bench properties, and a wide range of newer-home layouts. A deck should fit the doors, yard, grade, family routines, and the home’s architecture.
Utah Deck Company helps homeowners work through furniture zones, grilling, stairs, yard access, decking, railing, and replacement questions before the details harden into a build scope.
For newer homes, a blank rear elevation can create many possibilities but few automatic answers. For older homes, replacement may be the chance to correct traffic flow, stairs, railing, or an undersized footprint.
Utah County planning
City names help define the service area. The actual deck plan still comes from the home, lot, exposure, access, and how the space needs to work.
Dining, grilling, seating, doors, stairs, children, pets, and the route to the yard all need room to coexist without crowding.
A large open yard still needs a deliberate deck footprint that fits the architecture and leaves the rest of the property usable.
Lehi, Pleasant Grove, Provo, and other varied sites may bring elevated doors, walkouts, slopes, views, and long stair decisions.
Surface color, shade, furniture placement, railing contrast, and how the deck will be used during hot afternoons are worth comparing early.
Design direction
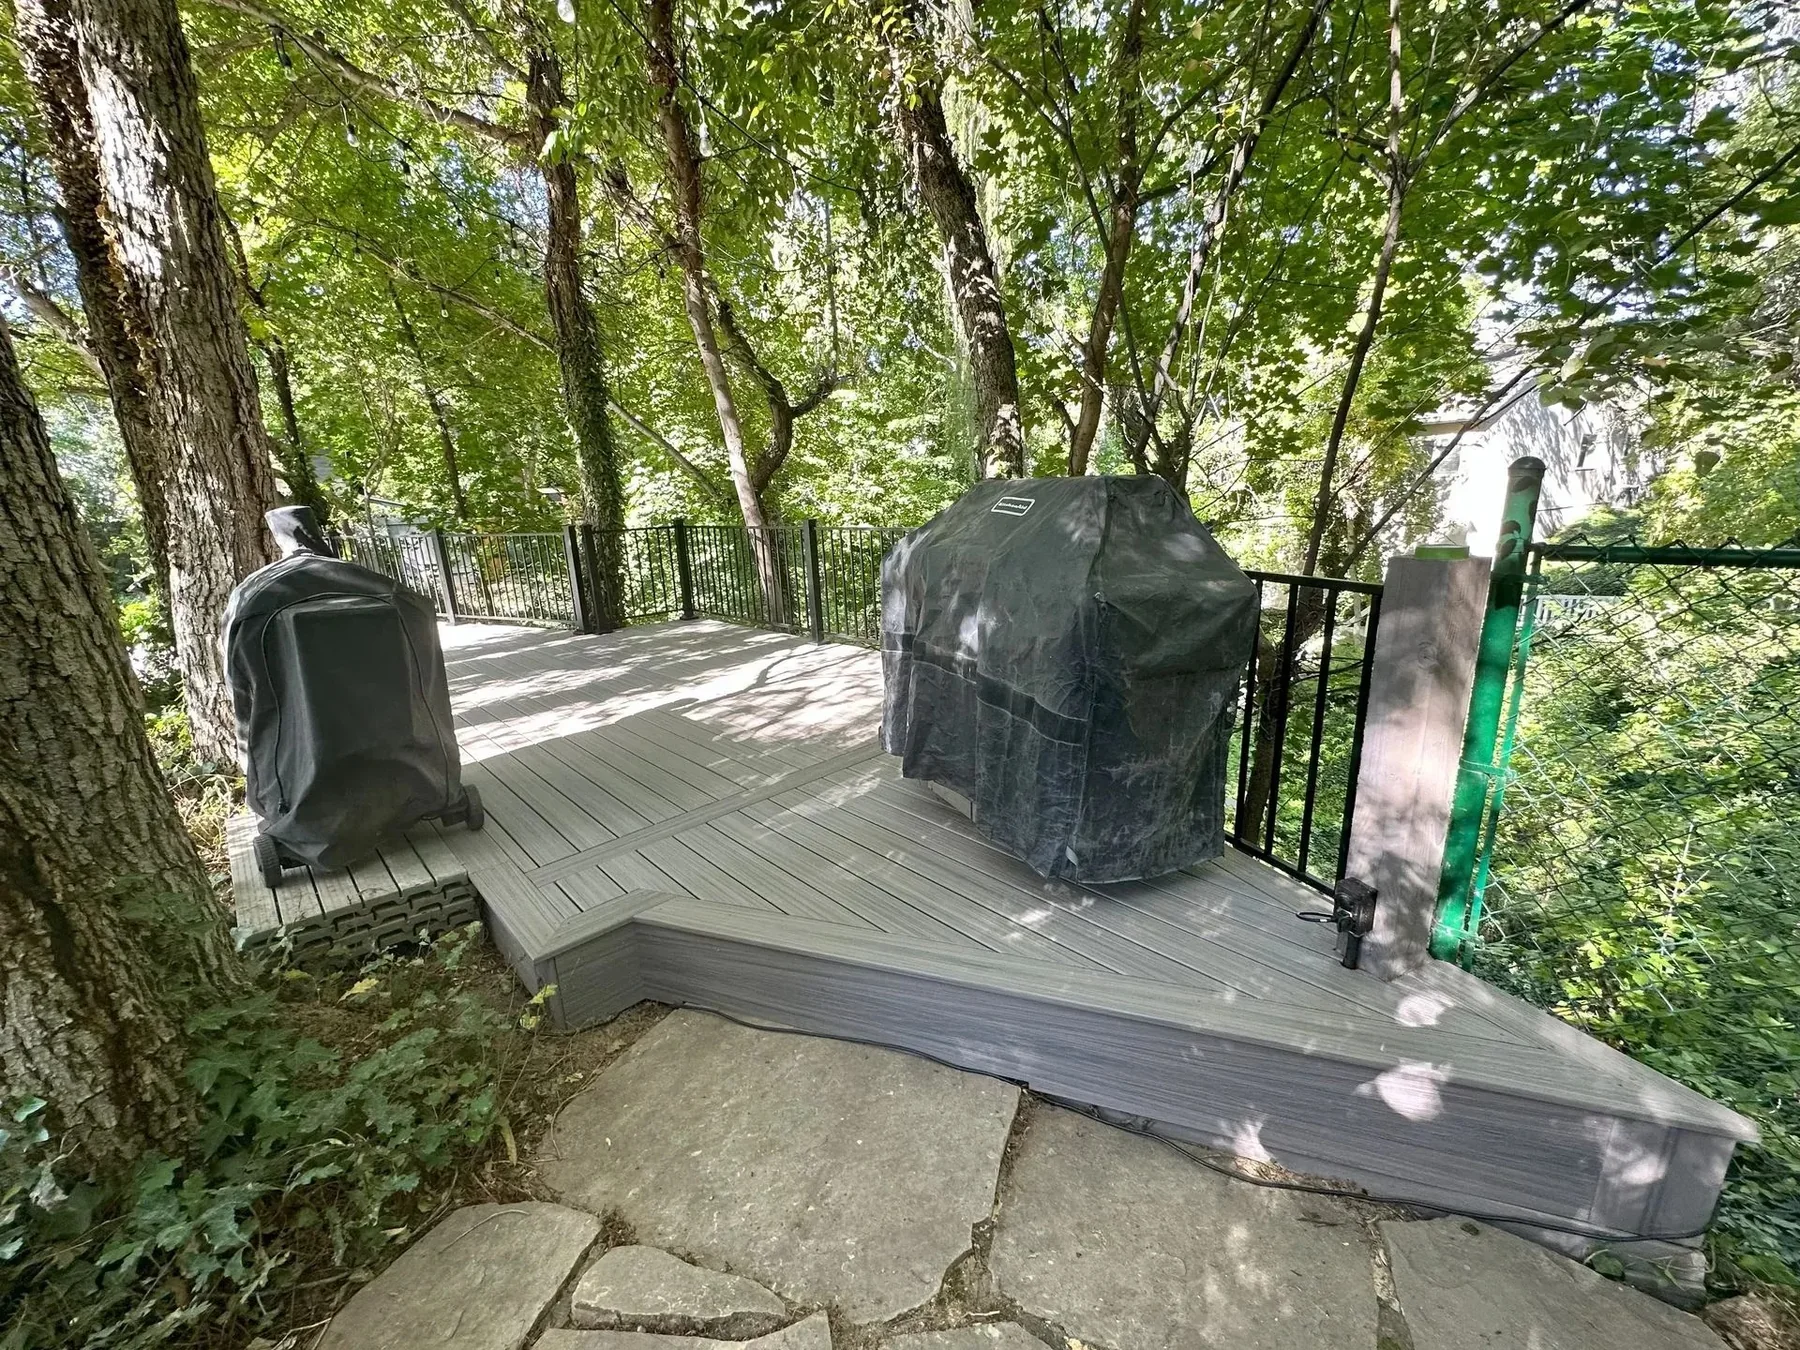
A deck can have enough total square footage and still feel cramped if the grill blocks a door, chairs pinch the walking path, or stairs arrive in the wrong part of the yard.
Planning the main zones and movement first creates a cleaner base for material, color, railing, lighting coordination, and the finish details that make the deck feel complete.
Deck services
City guides
Choose the city page closest to the property, then use the estimate form to confirm the exact address and project fit.
Project library
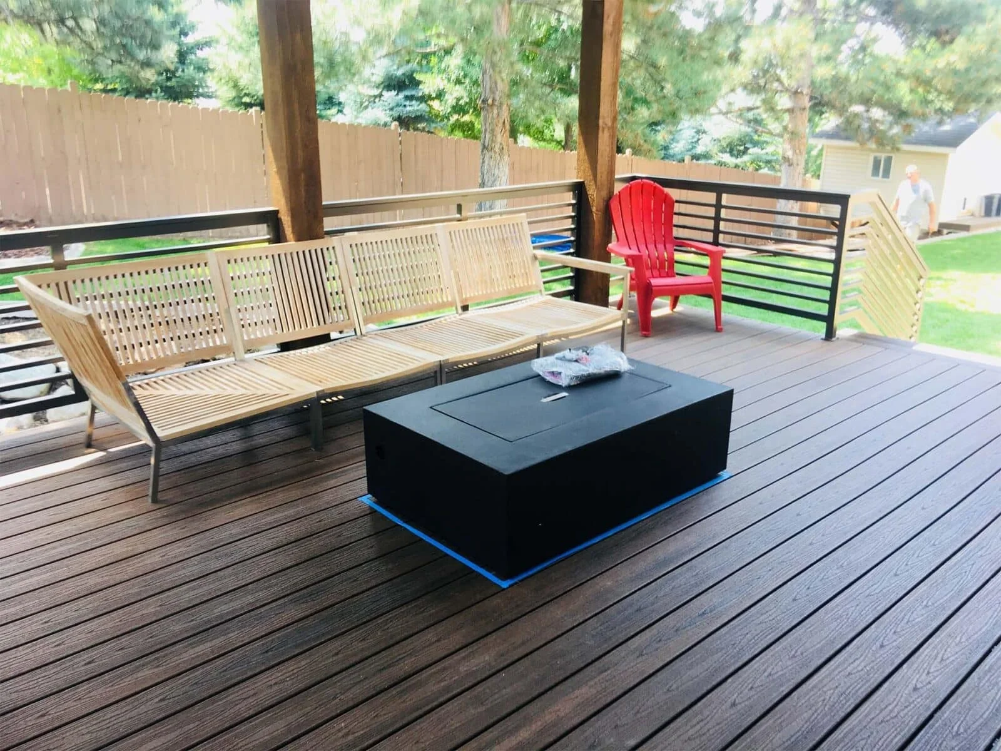
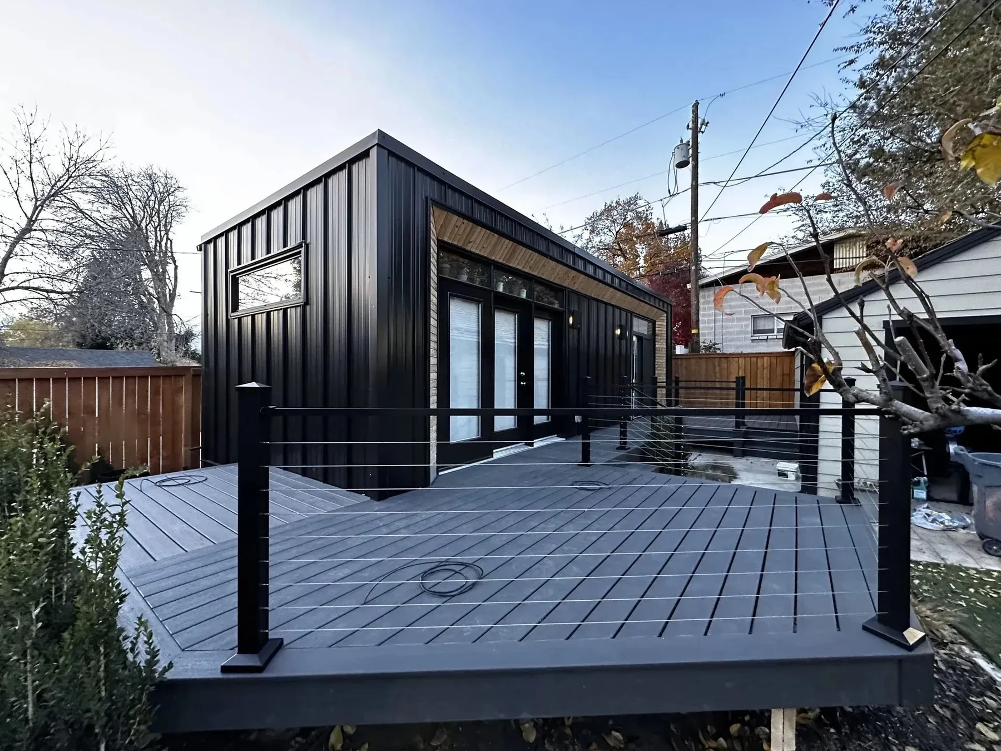
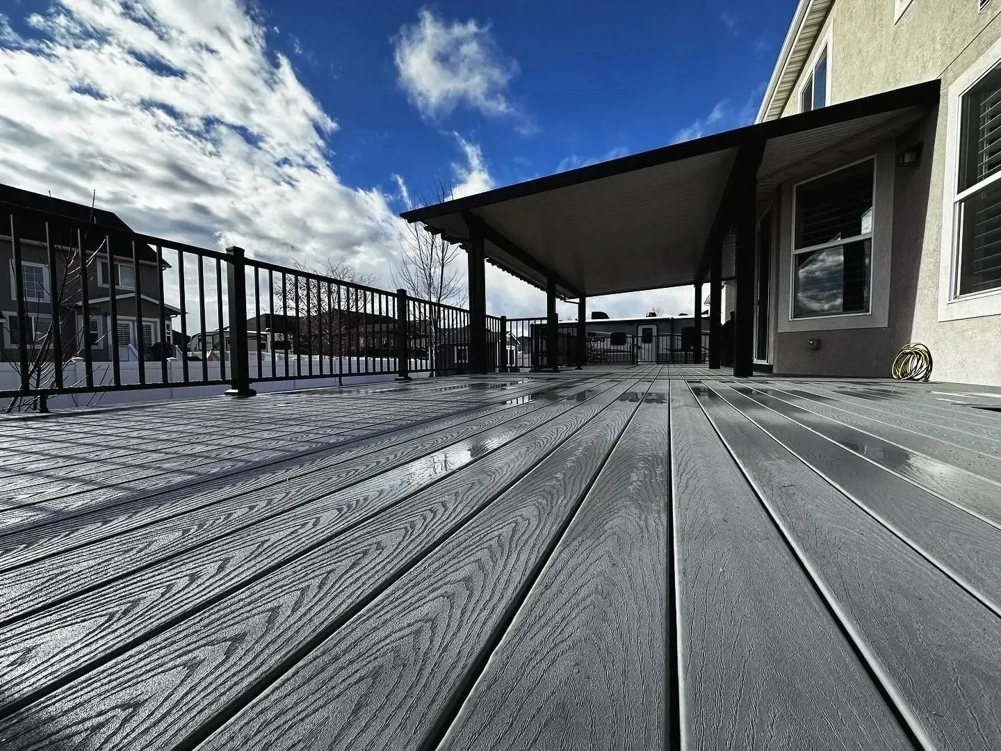
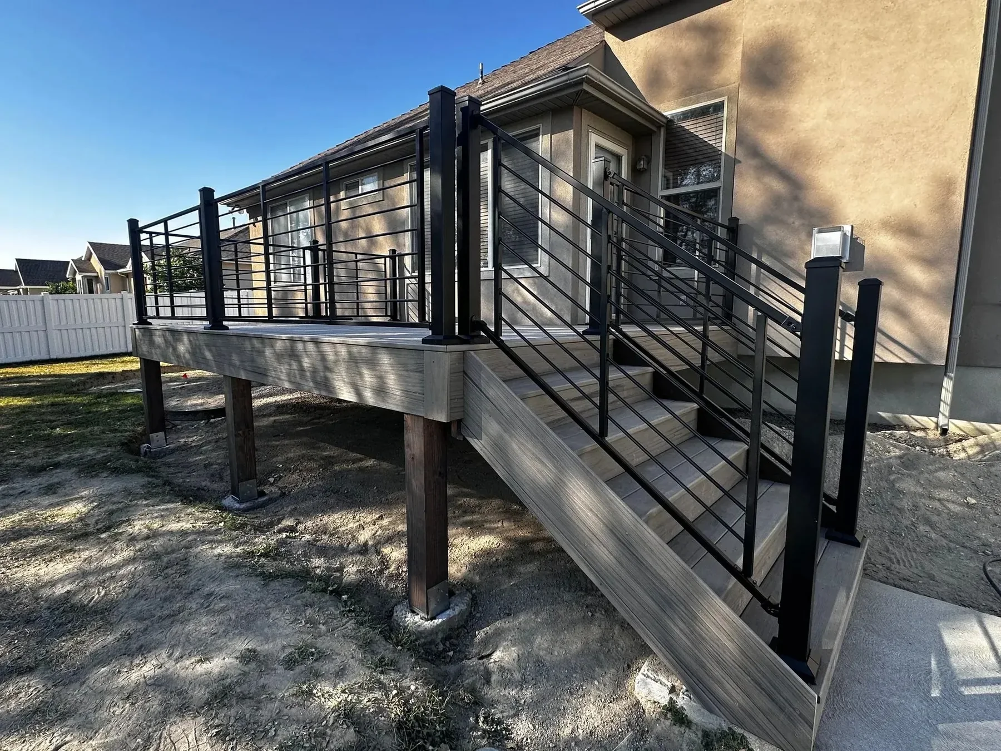
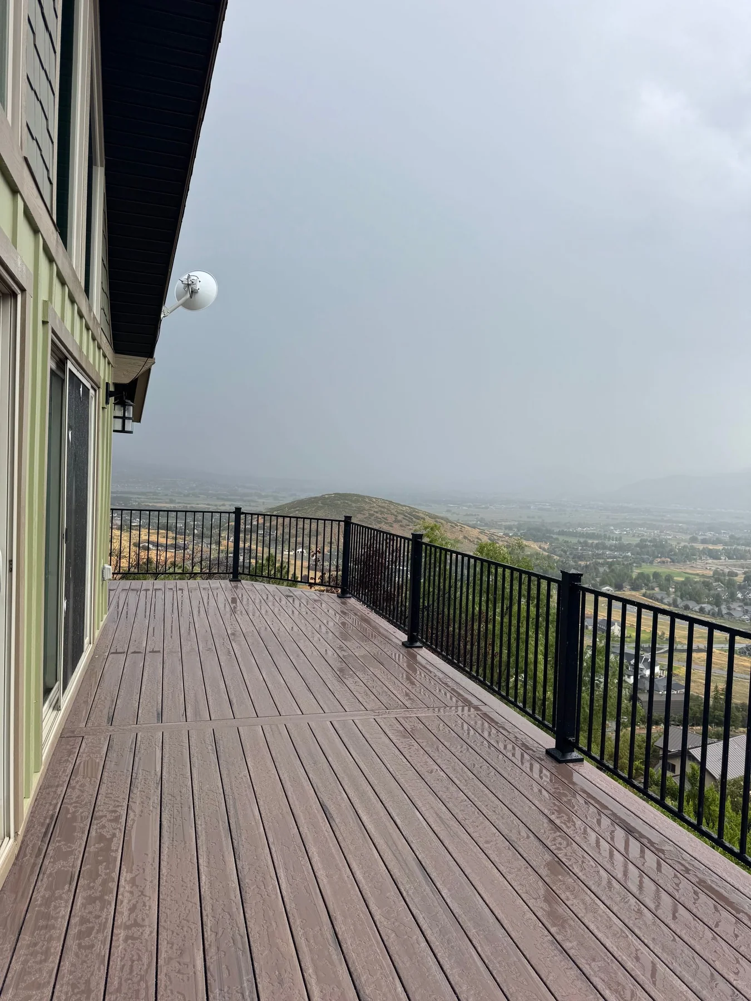
Study elevated structures, walkout layouts, surface colors, long stair runs, dark railings, and view-oriented decks before starting the estimate.
Common questions
The service area includes communities such as American Fork, Lehi, Orem, Pleasant Grove, and Provo. Share the address so the team can confirm the property and project.
The right clearances depend on the furniture, grill, doors, stairs, railing, and main walking routes. Planning with actual dimensions is more useful than choosing a generic deck size.
Yes. The plan can be developed around the home’s doors, grade, architecture, yard, desired use, surface, stairs, and railing rather than relying on a preset package.
It can be. Compare upkeep, surface color, direct-sun exposure, furniture use, cleaning guidance, warranty, and project budget against the household’s priorities.
Estimate
Send the project details you have. Utah Deck Company will use them to start a practical estimate conversation.