
Foothill and canyon exposure
Properties near mountain and canyon corridors may need closer attention to wind, snow, sun, elevation, and accessible stair routes.
Utah Service Area
Weber County decks often need to respond to foothill grade, canyon weather, established homes, walkout yards, and long views across the valley.
Local approach
Weber County properties range from older in-town homes to foothill lots, walkout basements, and newer neighborhoods west of the city. The deck structure, stairs, railing, and material direction should follow the actual site.
Utah Deck Company helps homeowners define how the space should work, then connects that use to grade, access, doors, views, decking, fascia, stairs, and railings.
Replacement projects also benefit from a fresh layout review. The old footprint may not be the best answer for the home, yard, or way the household uses the space now.
Weber County planning
City names help define the service area. The actual deck plan still comes from the home, lot, exposure, access, and how the space needs to work.
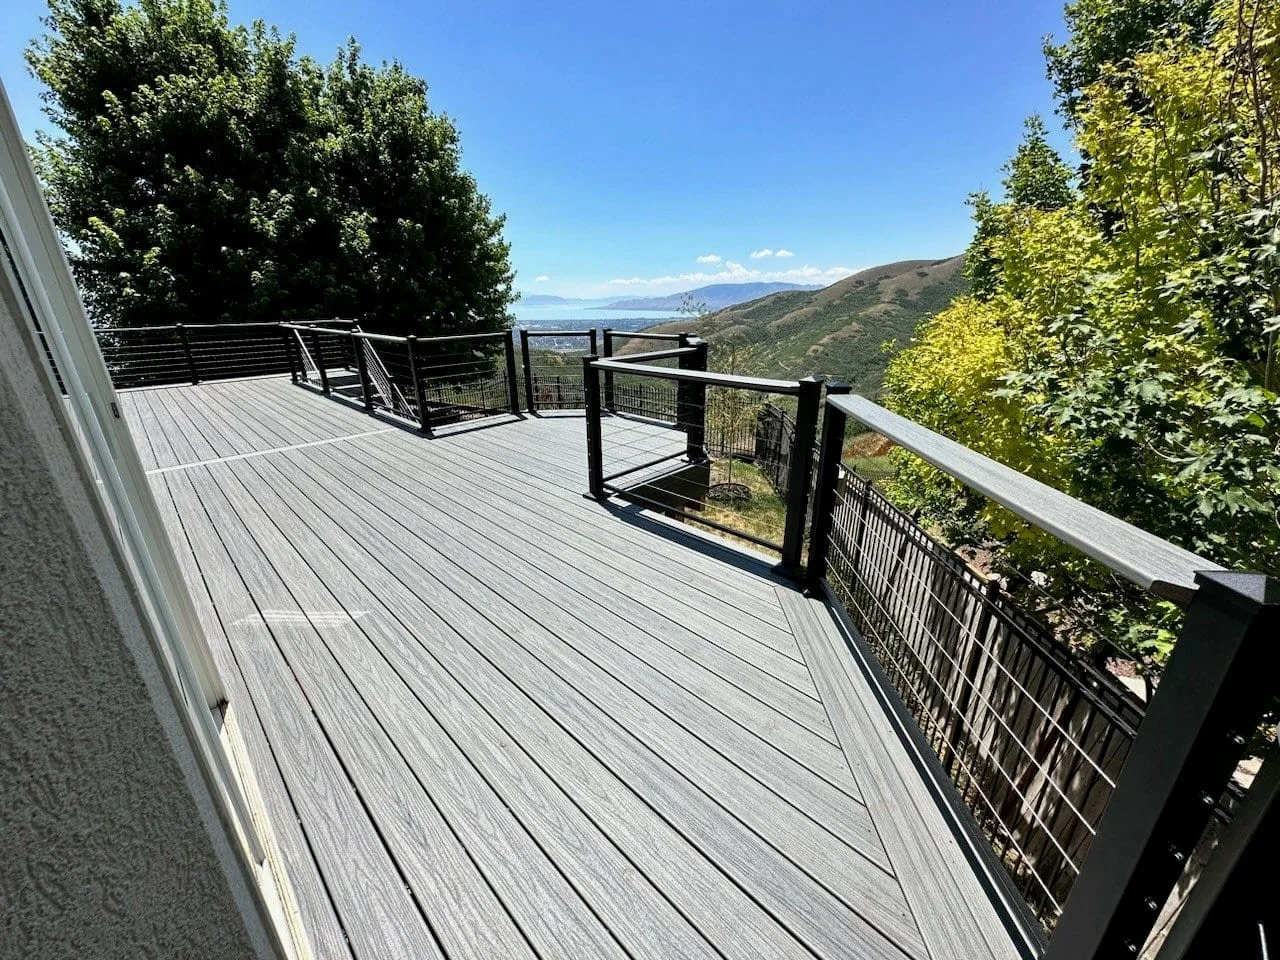
Properties near mountain and canyon corridors may need closer attention to wind, snow, sun, elevation, and accessible stair routes.
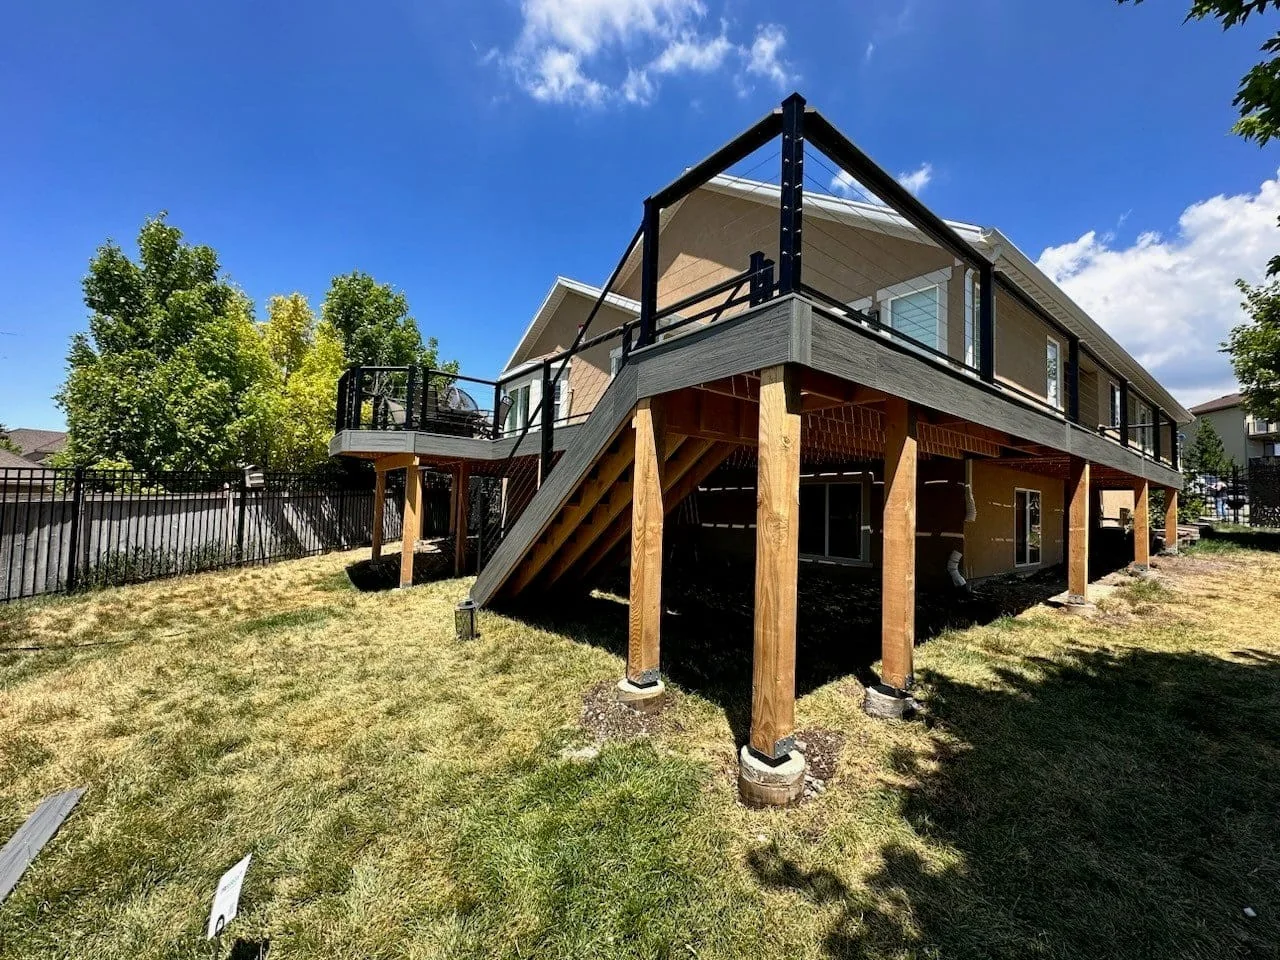
Basement doors, patios below, long stair runs, landings, and usable lower-yard space need to be coordinated from the start.
Existing frames, connections, railings, and narrow or awkward layouts should be reviewed before new decking is proposed.
Railing direction, post rhythm, seating, and surface color can shape views toward the mountains and across the valley.
Design direction
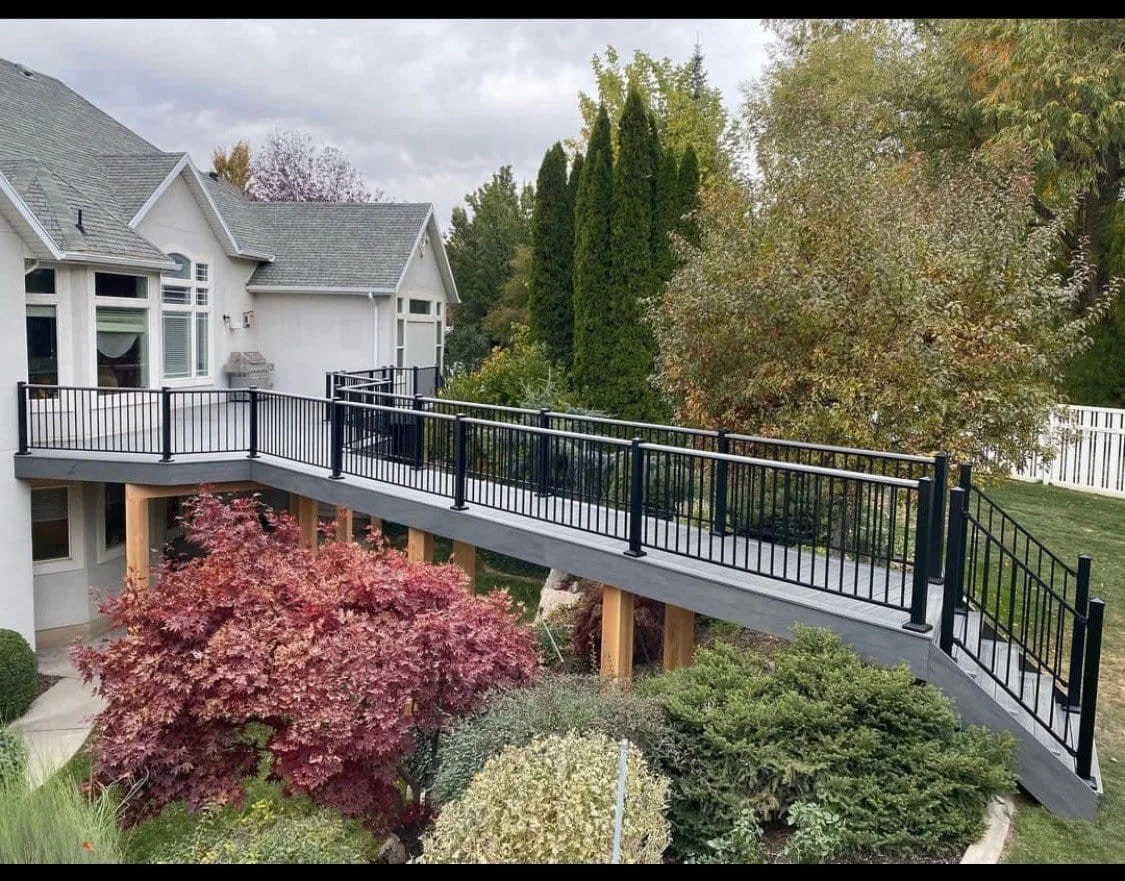
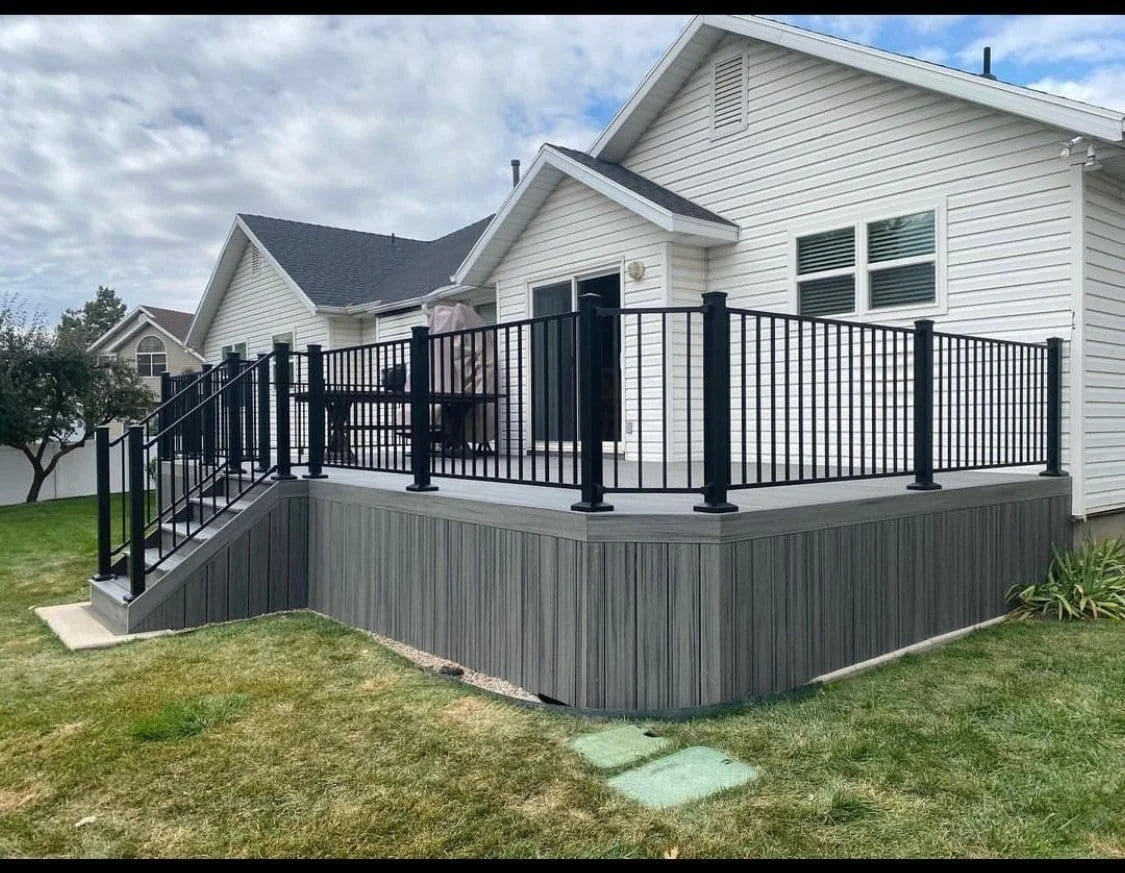
A raised deck is not only the surface above. Stairs, landings, railing continuity, patio use, drainage, shade below, and the route into the yard all affect whether the finished space works.
That is especially important on walkout homes and sloped properties. The design should account for movement between levels instead of treating the stair run as leftover geometry.
Deck services
City guides
Choose the city page closest to the property, then use the estimate form to confirm the exact address and project fit.
Project library
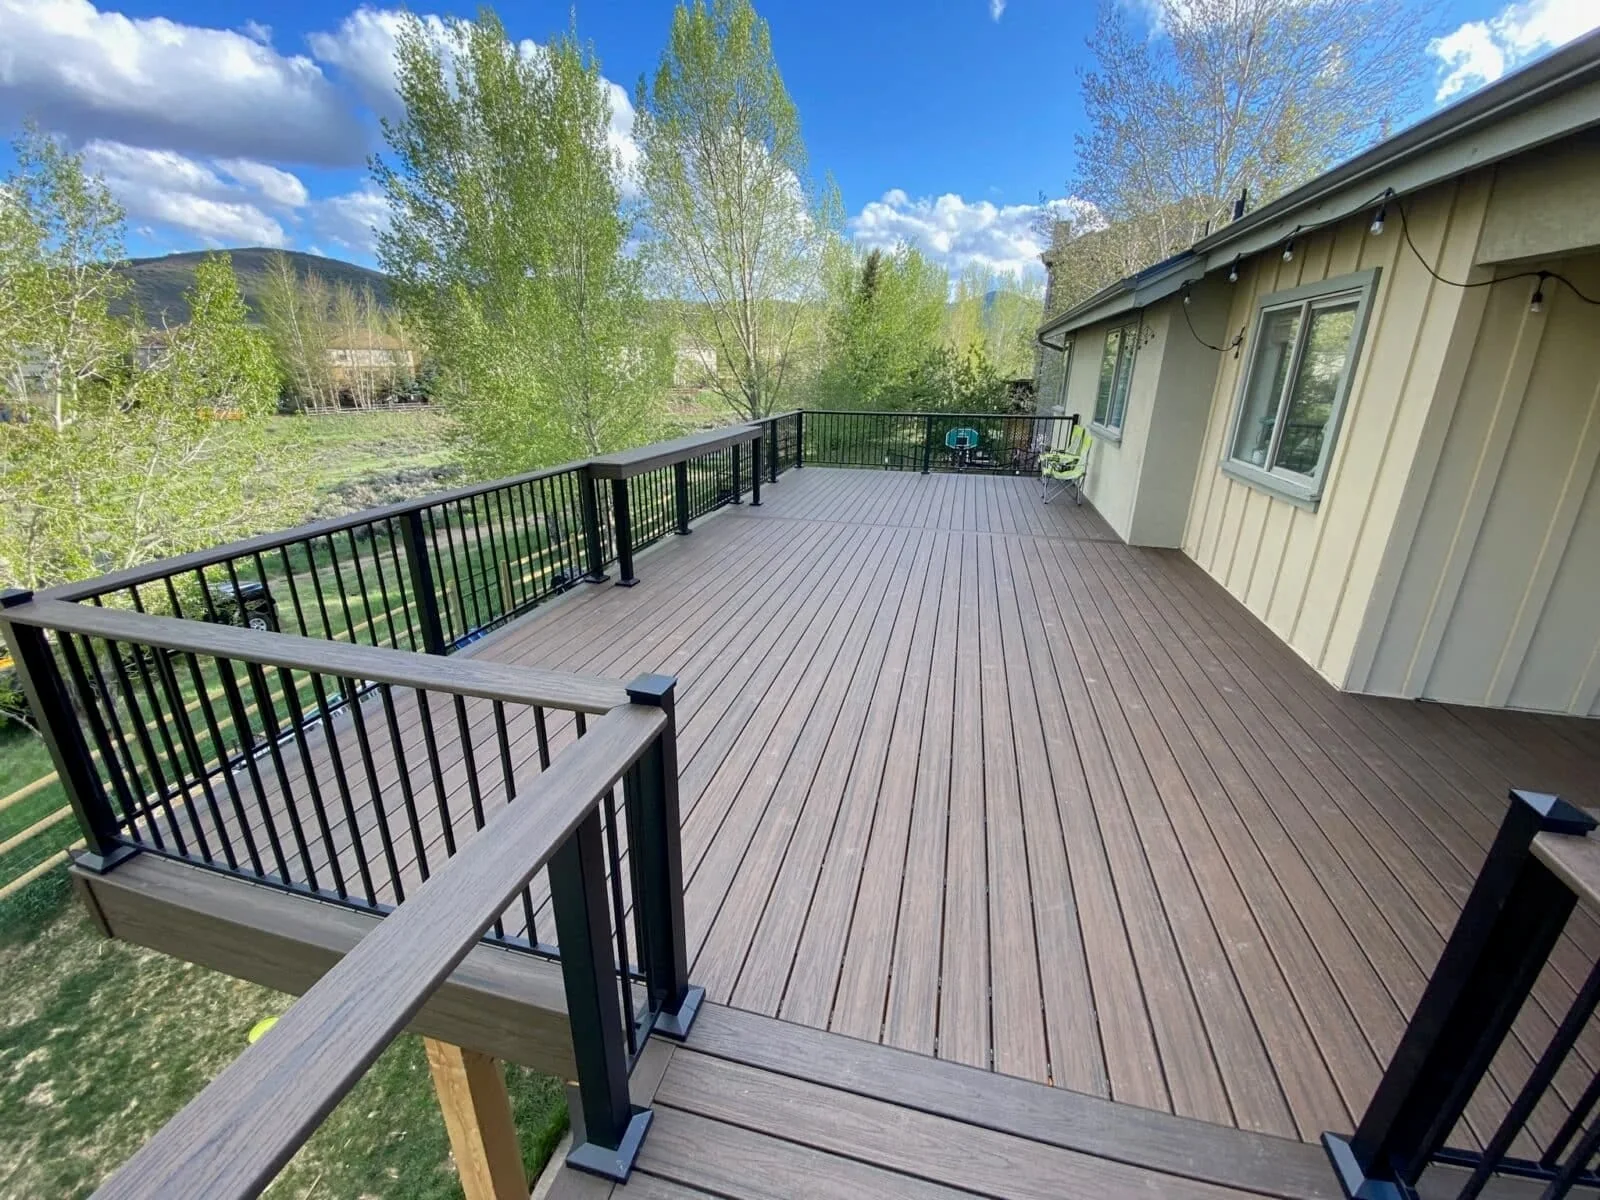
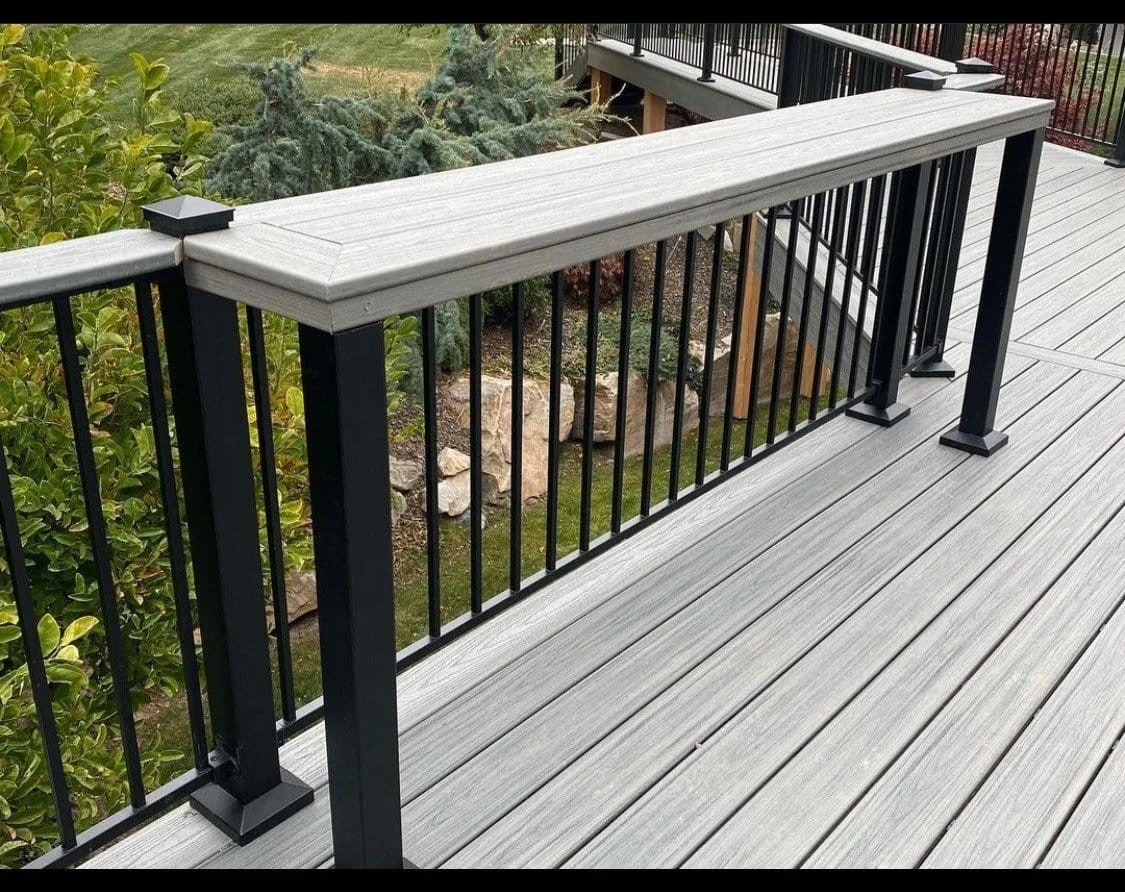
Study elevated structures, walkout layouts, surface colors, long stair runs, dark railings, and view-oriented decks before starting the estimate.
Common questions
The service area includes communities such as Ogden, North Ogden, Roy, South Ogden, and West Haven. Send the address and project details so the location can be confirmed.
That type of layout can be discussed. Door clearance, structure, drainage, lower-patio use, stairs, railings, height, and the home’s architecture all shape the right approach.
Stair direction, landings, rise, railing, yard access, grade, and where people need to arrive should be reviewed together. The site determines the practical geometry.
Yes, composite replacement projects can be considered. The existing structure and connections need review before any resurfacing or reuse path is recommended.
Estimate
Send the project details you have. Utah Deck Company will use them to start a practical estimate conversation.