
Color in actual light
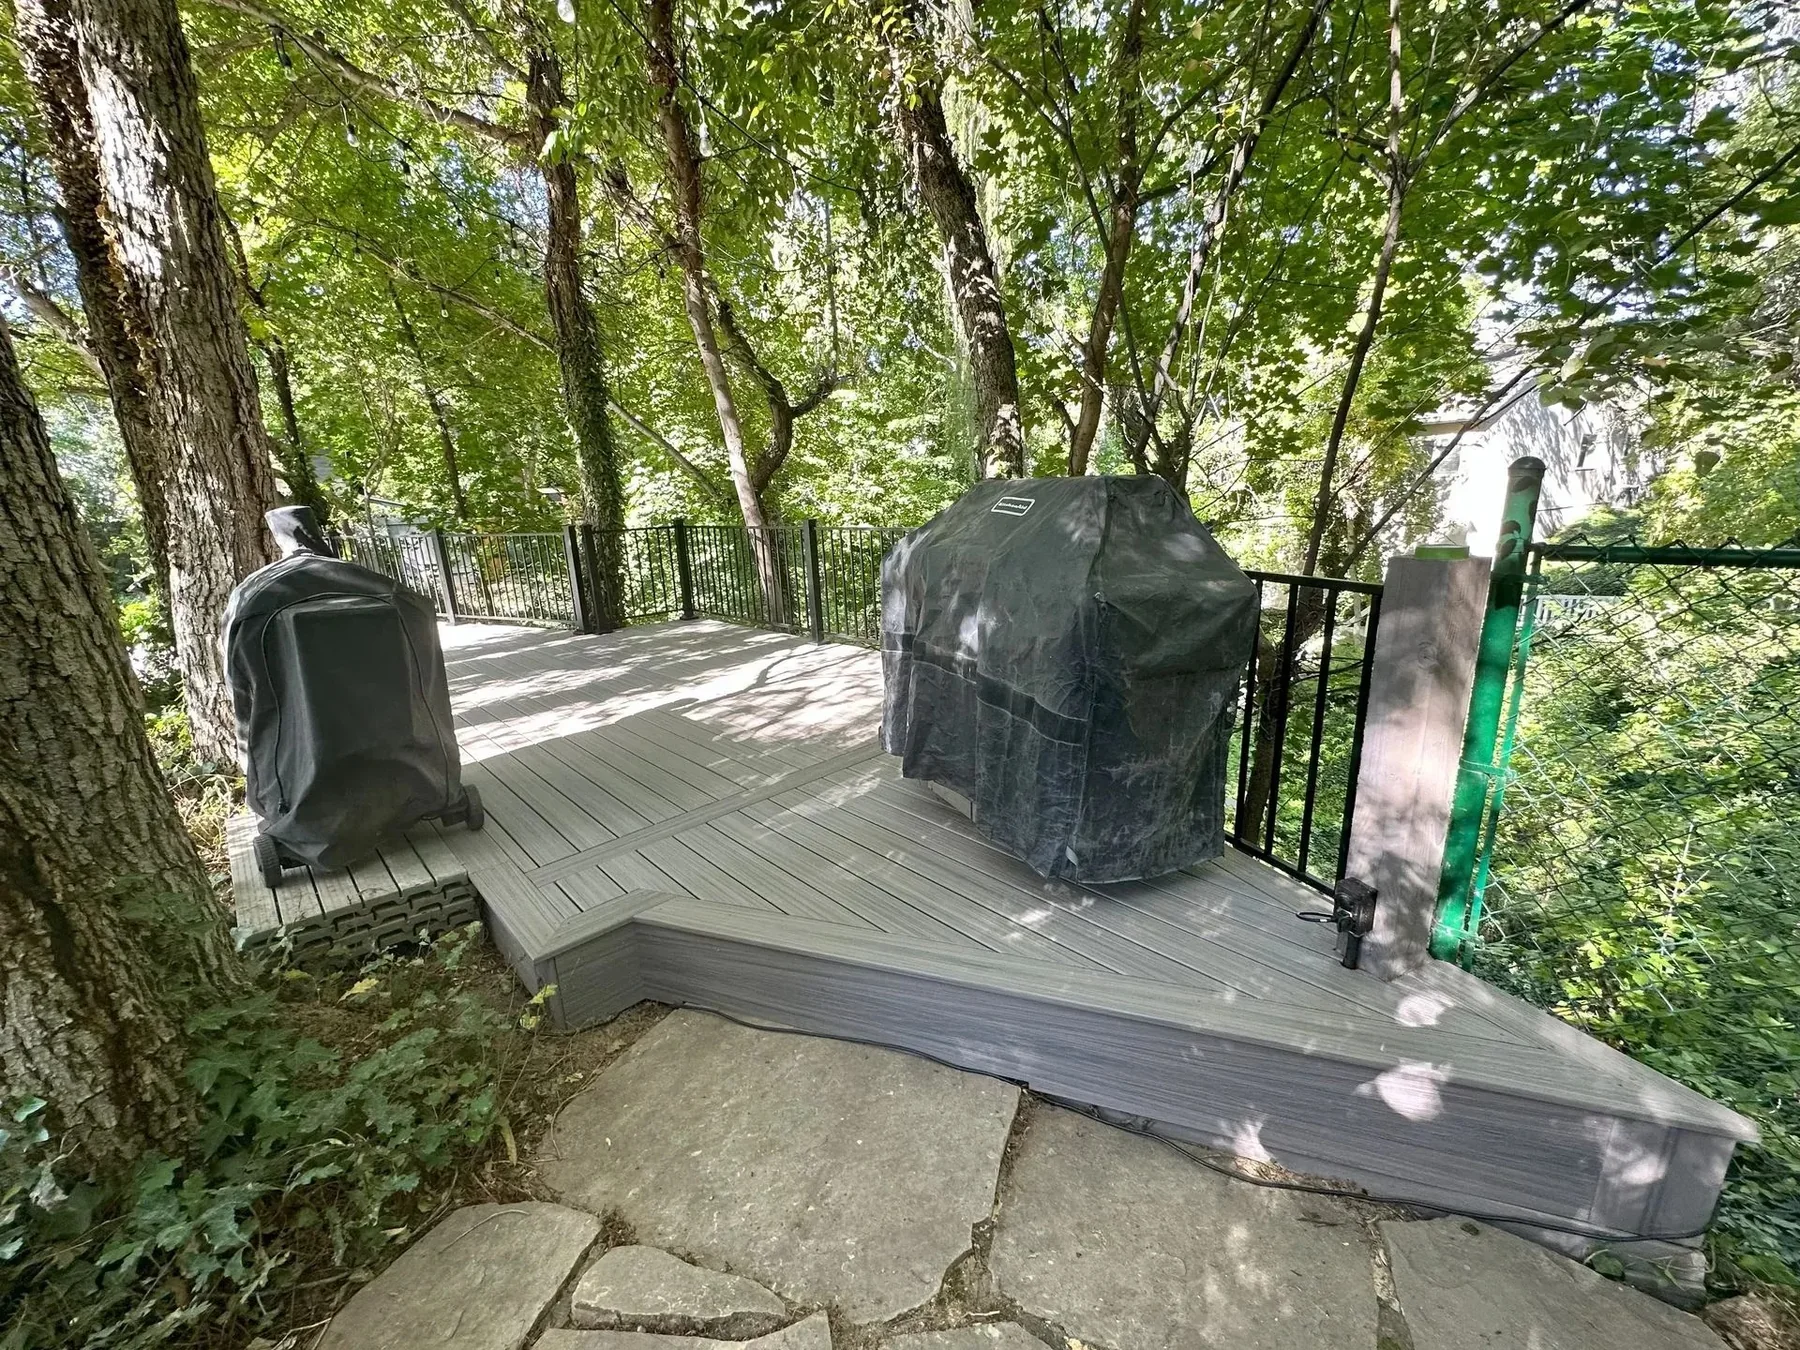
View physical samples beside the home and compare direct sun, shade, surface temperature, and broad-surface appearance.
Trex & Composite Estimate
Planning a Trex or composite deck? Start with the property and complete outdoor system. Color matters, and so do exposure, structure, stairs, railing, fascia, and care.
Composite project proof
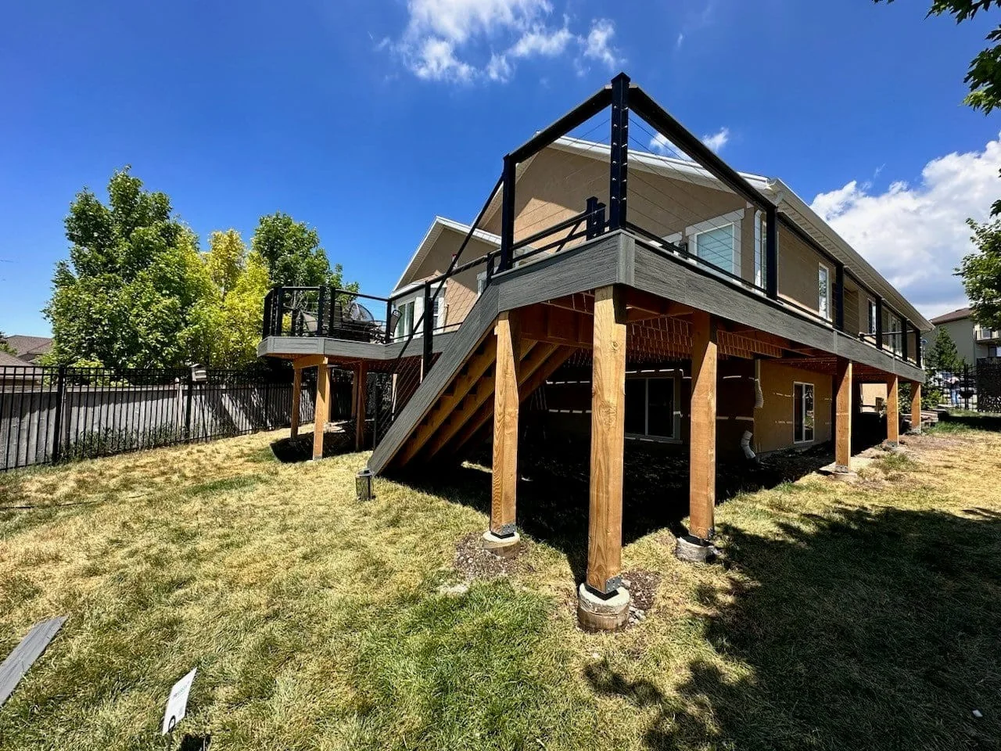
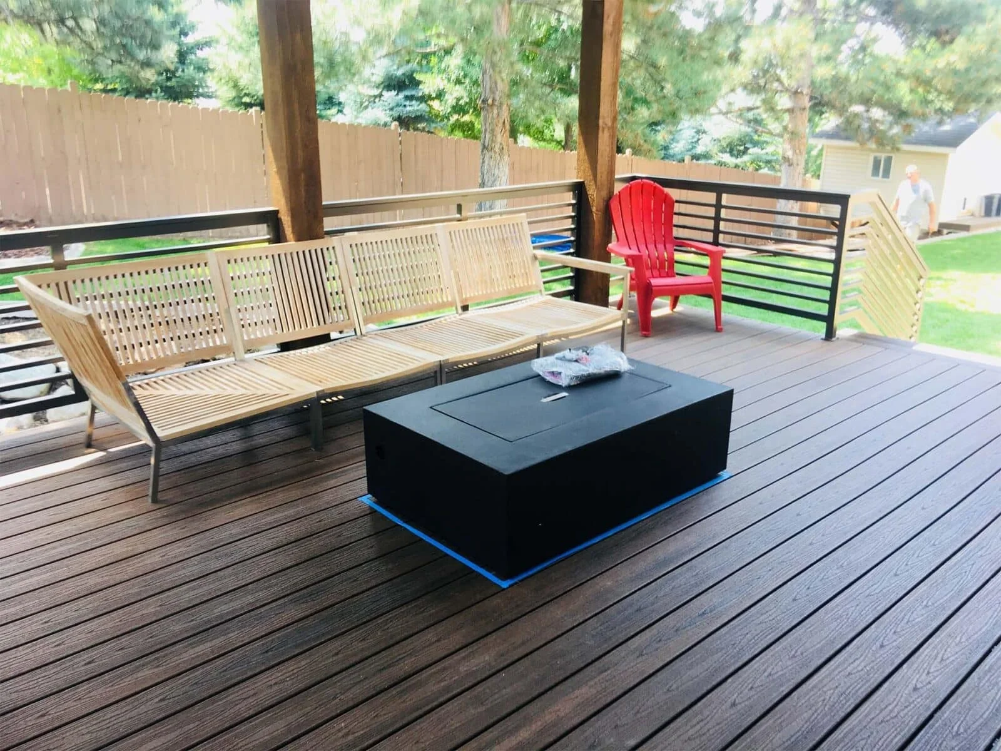
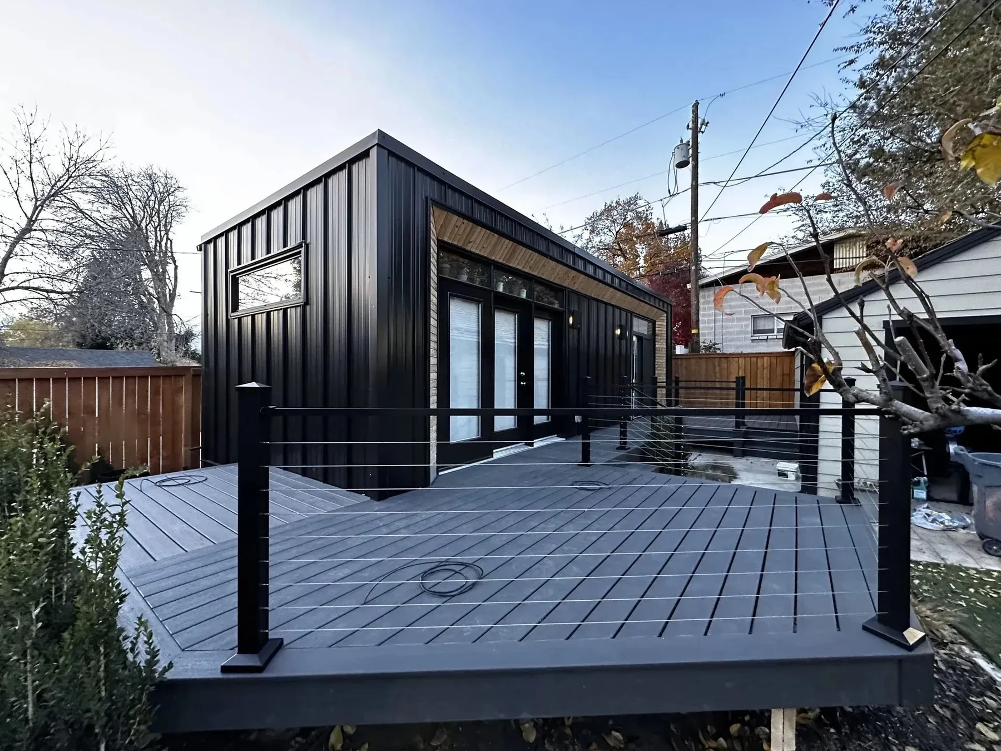
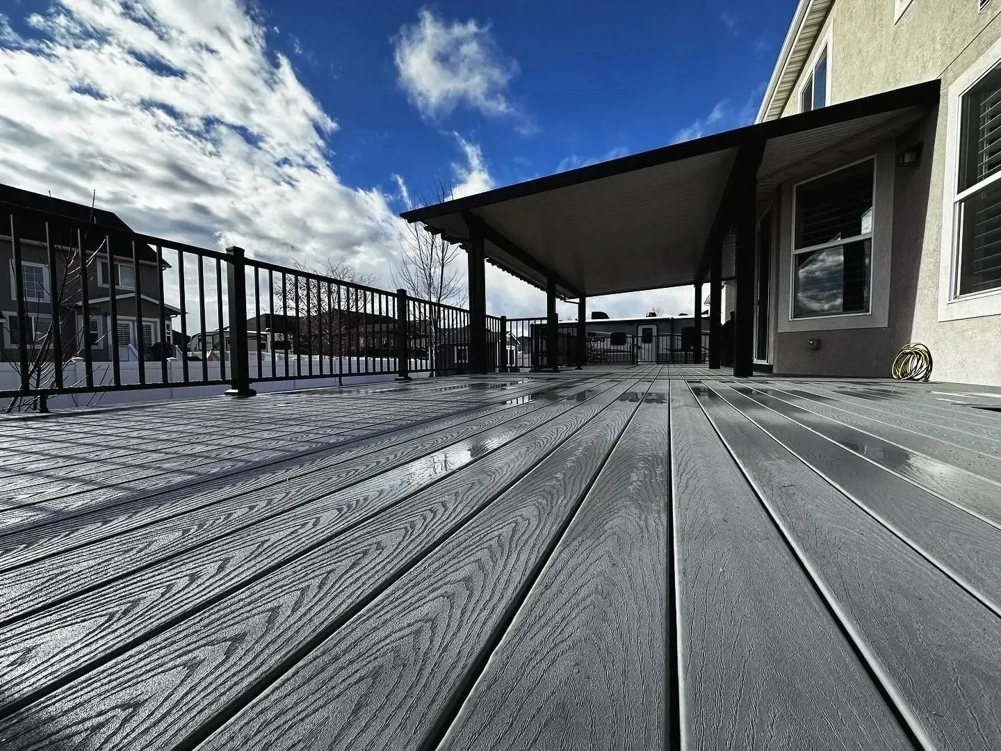
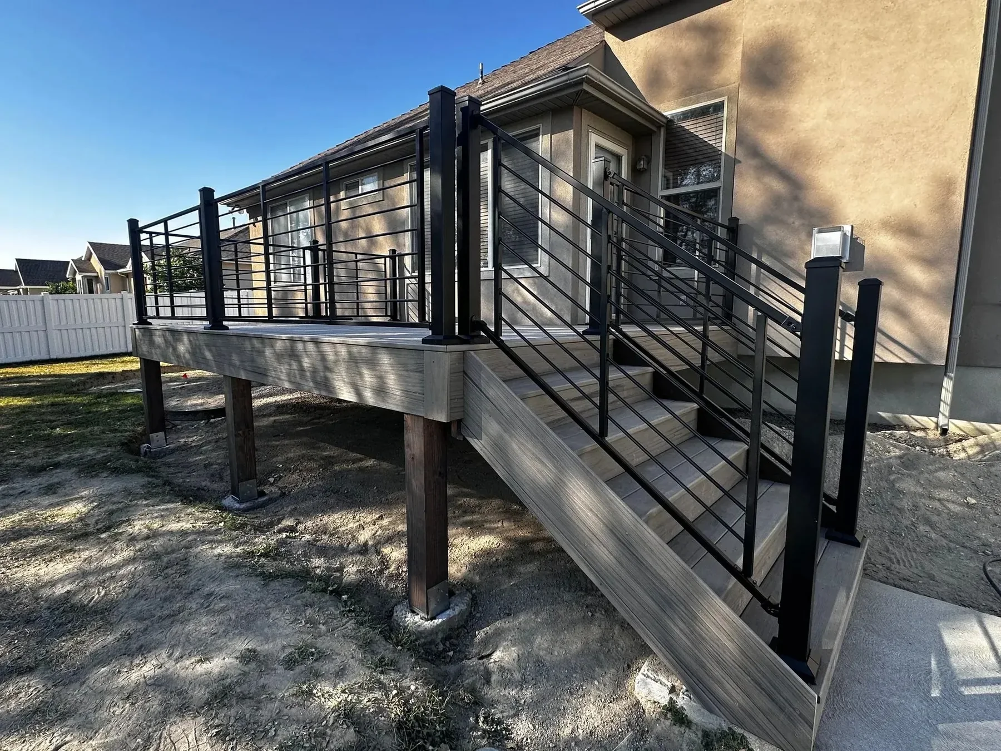
A sample is a starting point. The finished deck still needs the right structure, edges, stairs, and railing.
Trex planning
You can submit without every answer. These notes help the follow-up stay practical.
View physical samples beside the home and compare direct sun, shade, surface temperature, and broad-surface appearance.
Existing framing, spacing, condition, geometry, and selected product requirements need review before reuse is assumed.
Borders, seams, fascia, stair treads, risers, and cut edges should be coordinated before the final selection.
Railing color, post rhythm, view lines, siding, trim, and the deck surface should read as one composition.