
Tight yards and urban access
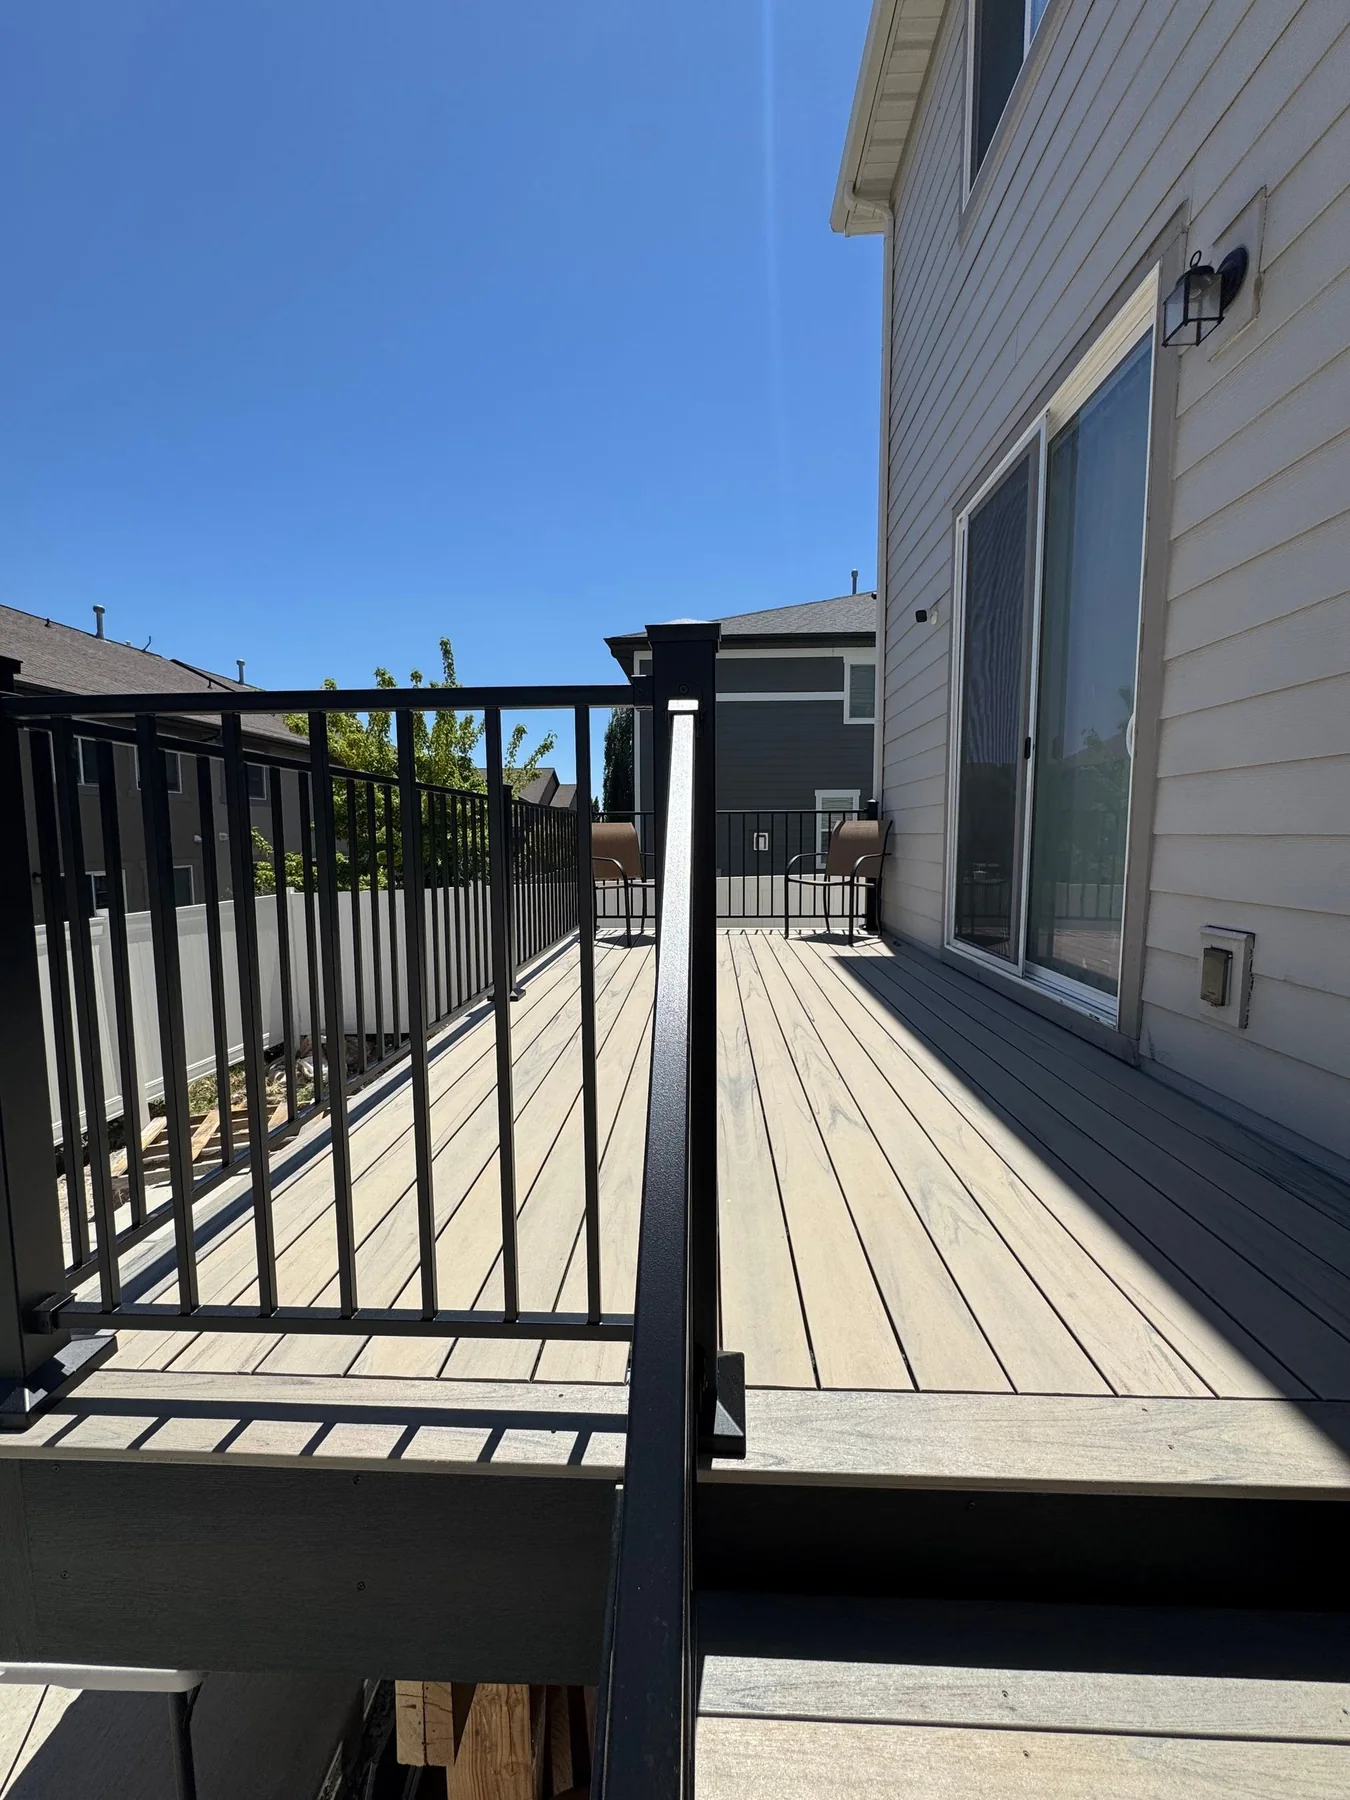
Narrow side yards, fences, mature landscaping, neighboring properties, and limited staging can influence demolition and installation planning.
Utah Service Area
Salt Lake County deck projects span tight urban yards, east-bench slopes, walkout homes, growing southwest communities, and view-driven foothill lots.
Local approach
Salt Lake County does not have one typical deck site. Infill homes, narrow yards, east-bench grade, walkout basements, larger southwest lots, and foothill views all create different design and access decisions.
Utah Deck Company builds the scope around the home, doors, yard, grade, intended use, decking, railing, stairs, and visible finish details.
The company serves multiple county communities, but each city and project can bring different requirements. Project-specific design and local questions are addressed during planning rather than reduced to generic county copy.
Salt Lake County planning
City names help define the service area. The actual deck plan still comes from the home, lot, exposure, access, and how the space needs to work.
Narrow side yards, fences, mature landscaping, neighboring properties, and limited staging can influence demolition and installation planning.
Cottonwood Heights, Draper, Sandy, and other sloped areas may require closer attention to elevation, stairs, views, and lower-yard access.
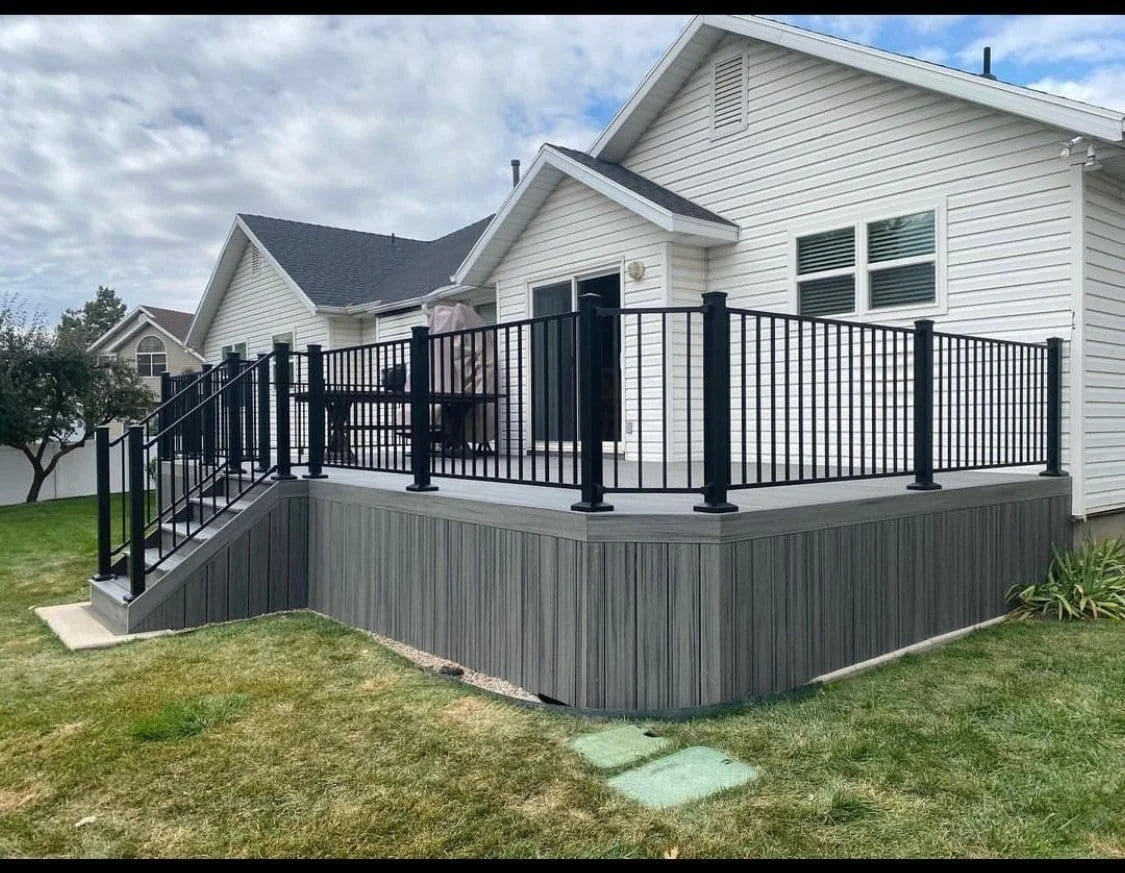
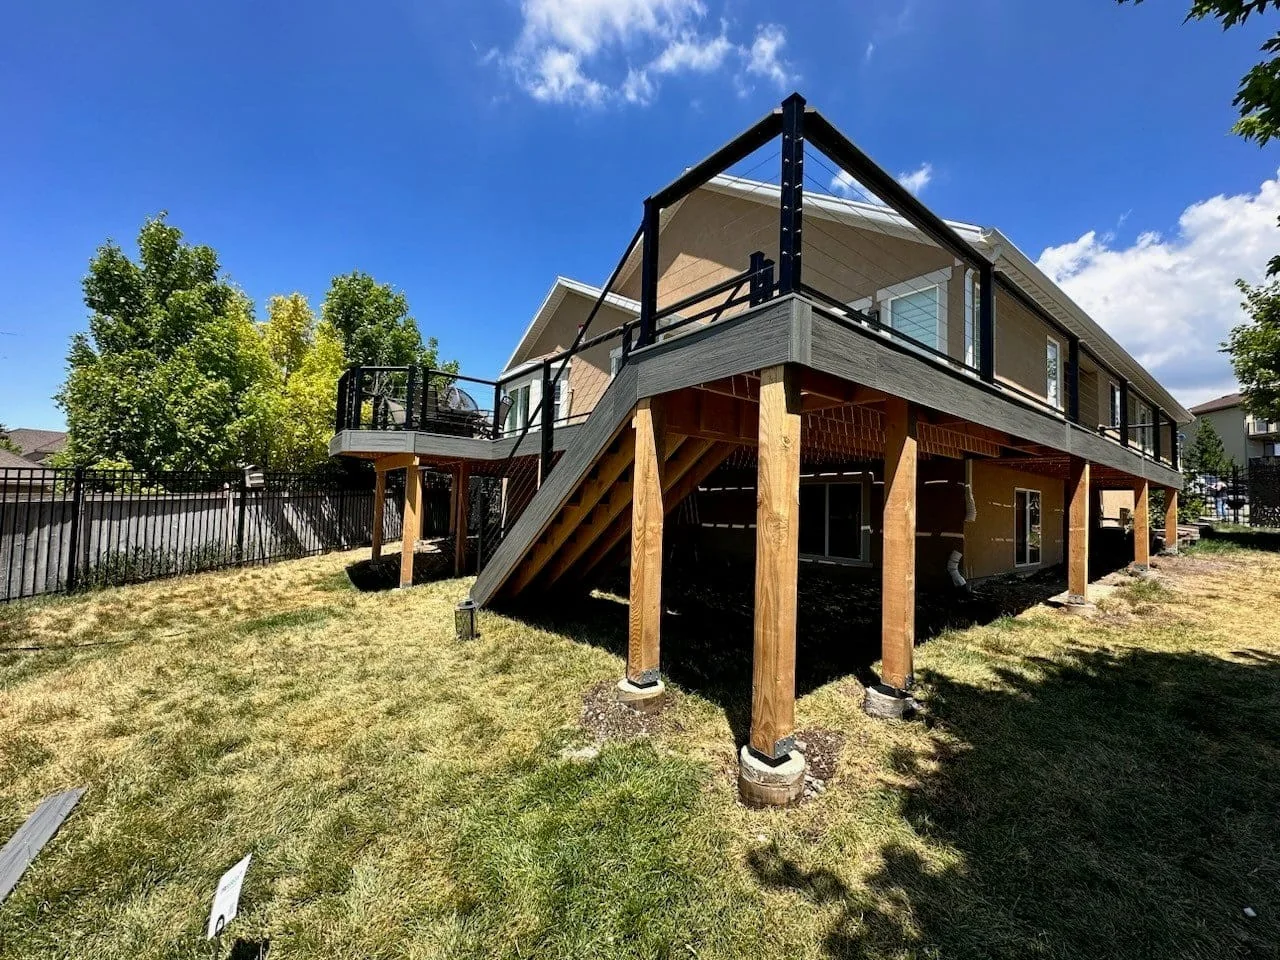
Raised decks over patios or basement doors need a complete plan for structure, drainage, shade, stairs, railing, and both levels of outdoor use.
Exposure, surface color, dark railing, and the home exterior should be considered together across changing Utah seasons.
Design direction
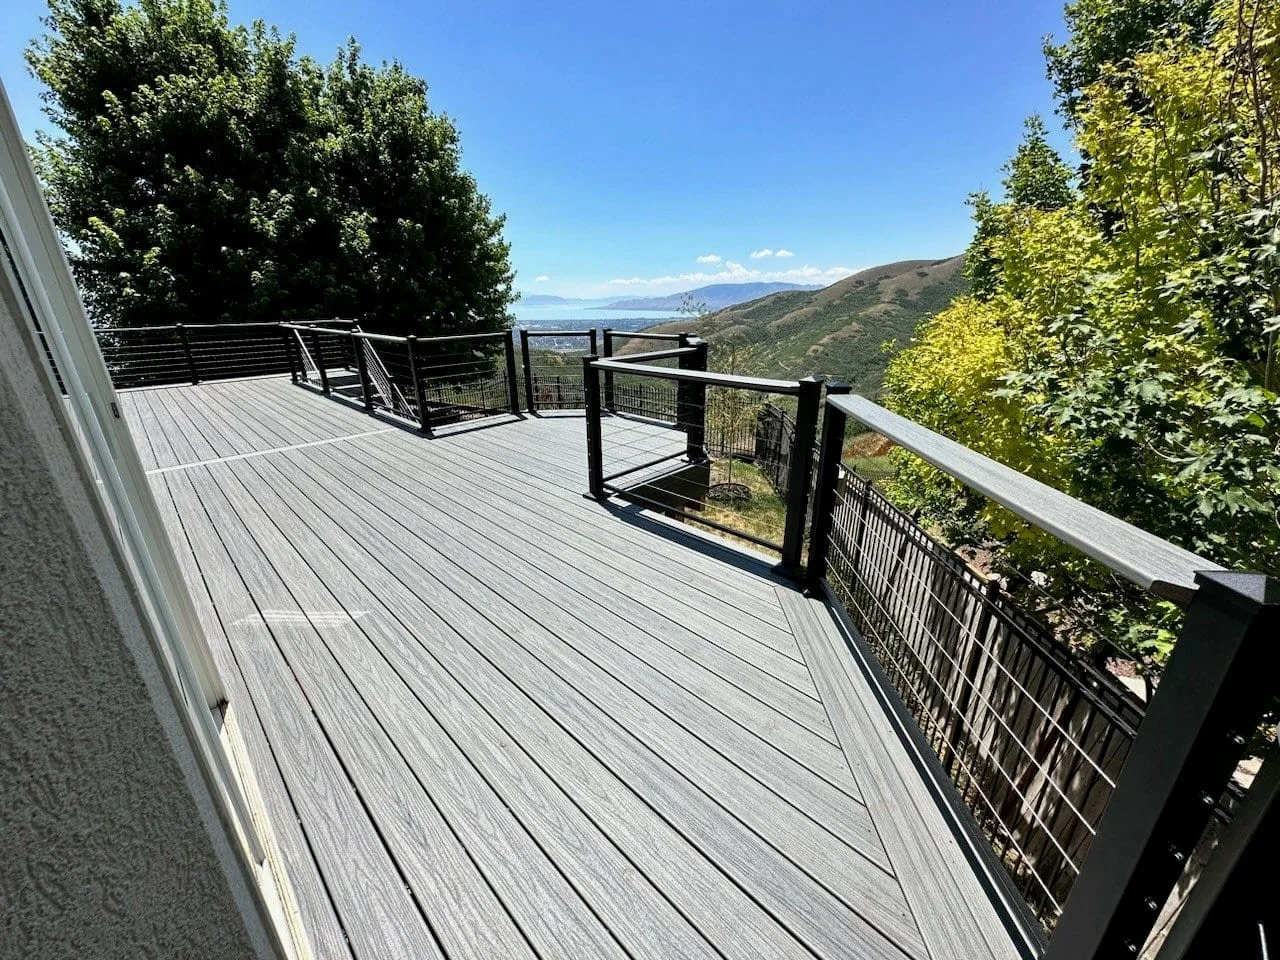
On a tight lot, stair placement and circulation can determine whether the yard still works. On a foothill lot, the key decisions may be elevation, view lines, wind, and how the structure meets a changing grade.
The professional move is not to force both properties into the same deck package. It is to identify the site constraints early and let the design respond to them.
Deck services
City guides
Choose the city page closest to the property, then use the estimate form to confirm the exact address and project fit.
Project library
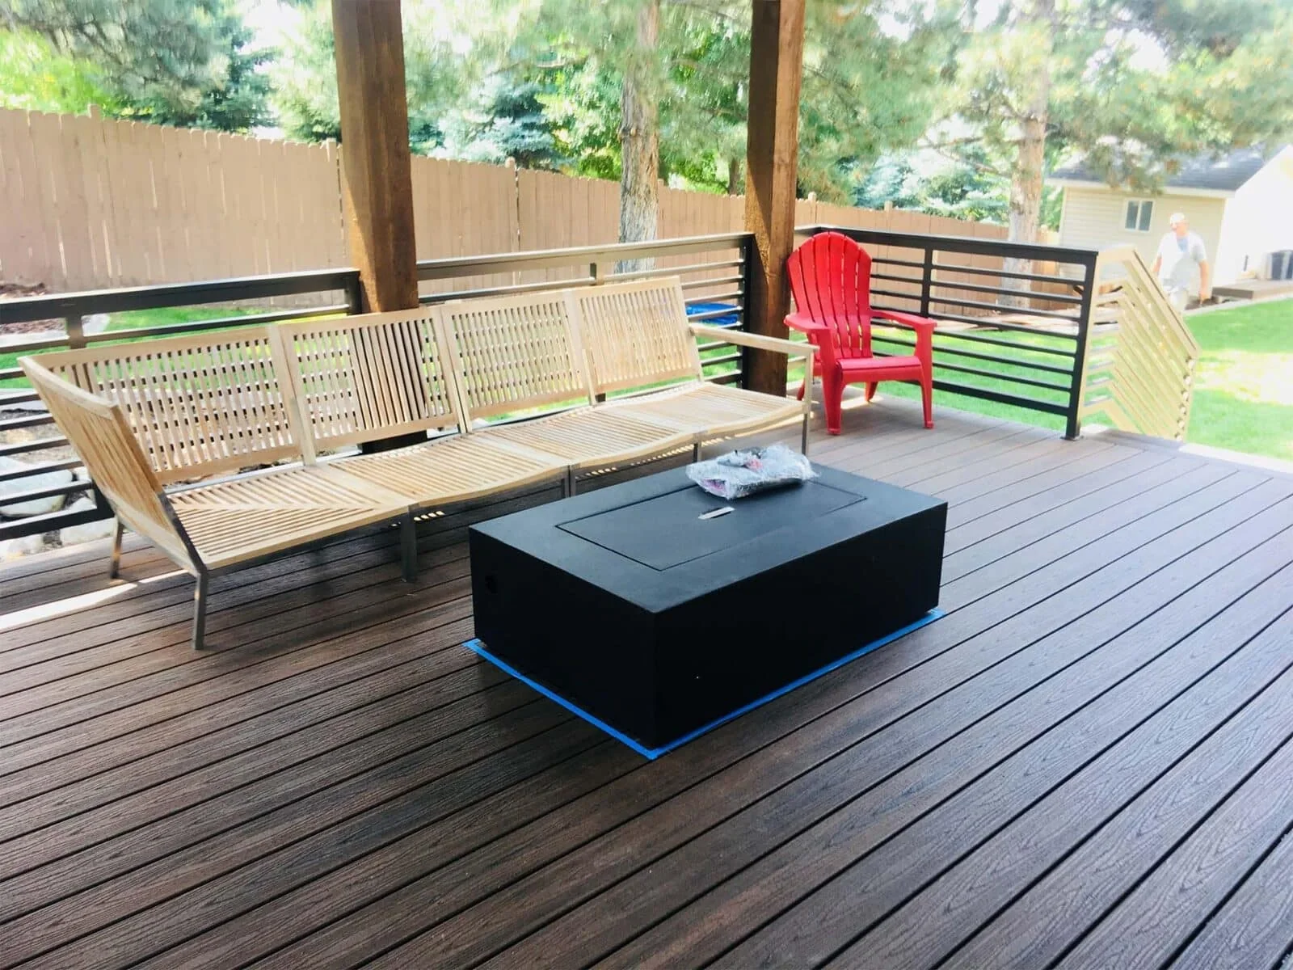
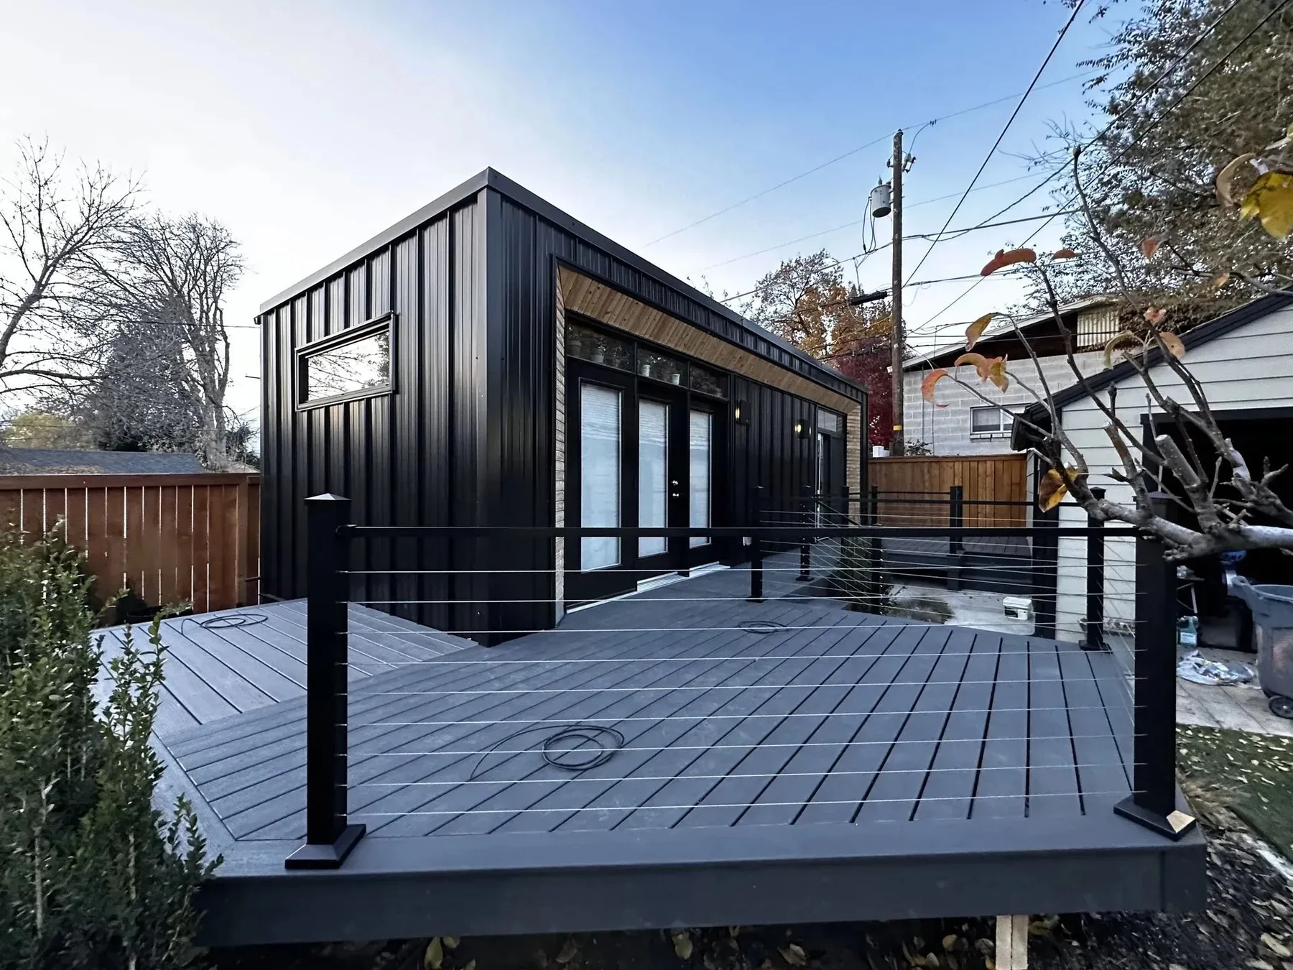
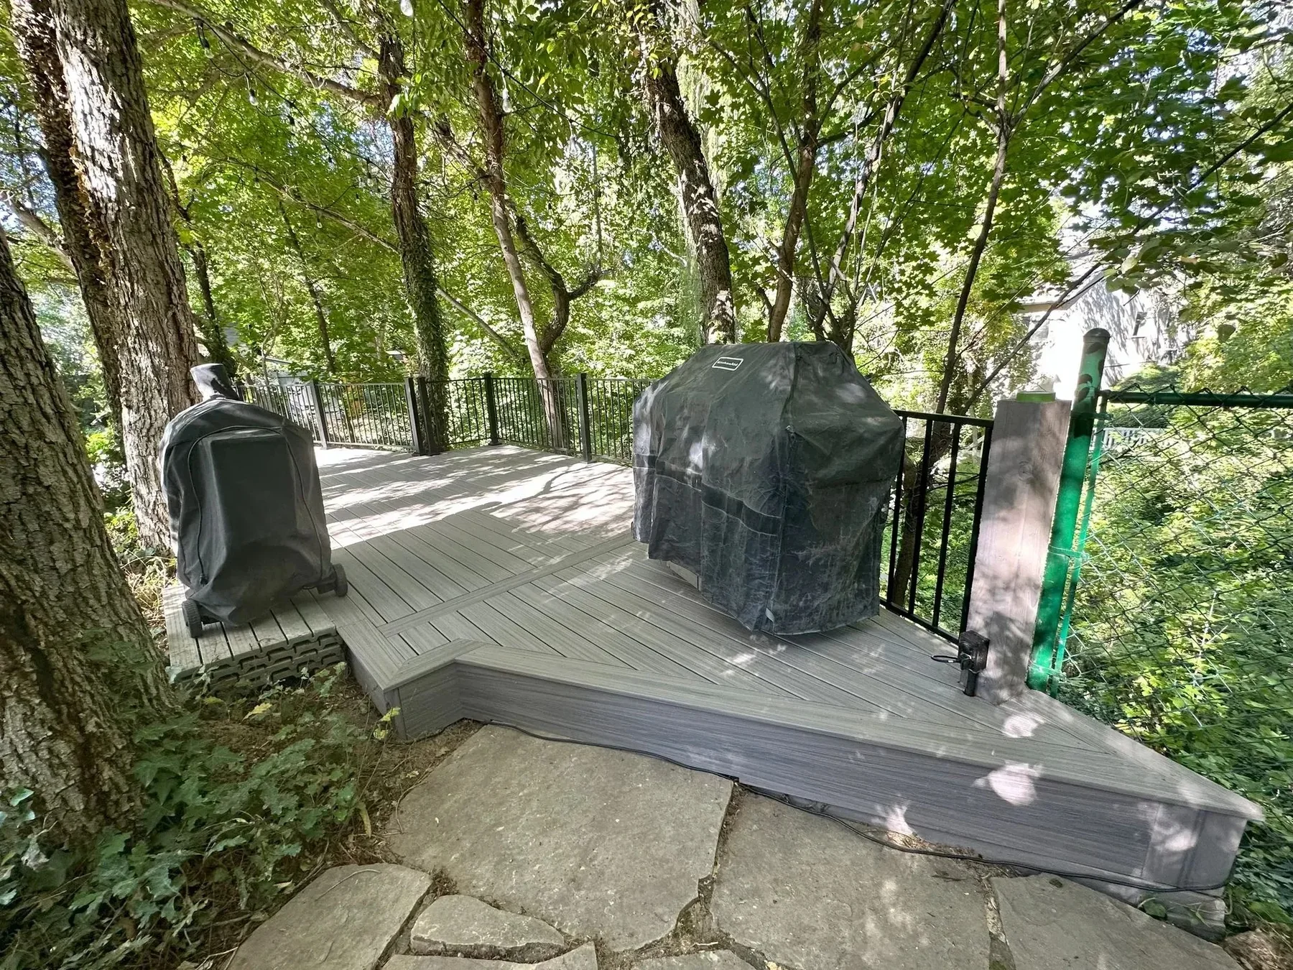
Study elevated structures, walkout layouts, surface colors, long stair runs, dark railings, and view-oriented decks before starting the estimate.
Common questions
The service area includes Salt Lake County communities such as Salt Lake City, Cottonwood Heights, Draper, Herriman, and Sandy. The property address helps confirm service and the right next step.
Limited access can often be planned around, but it affects staging, removal, material handling, and schedule. Share gate, fence, slope, landscaping, and parking details early.
Deck elevation, seating zones, railing color, post rhythm, stair placement, wind, and the home’s orientation can all affect how the finished deck relates to the view.
Yes. Requirements can vary by location and scope. The actual project address and design are used to determine the questions that need to be resolved during planning.
Estimate
Send the project details you have. Utah Deck Company will use them to start a practical estimate conversation.