
Daily circulation comes before extra features
A practical Riverton family deck needs clear routes between doors, dining, grilling, stairs, seating, children, pets, and the yard. Square footage alone does not guarantee that those zones work.
Salt Lake County Service Area
Furniture zones, sun exposure, stairs, and the route into the yard should be tested before the final footprint is set. Utah Deck Company connects those decisions to the structure, decking, stairs, railing, and finish scope.
Riverton deck planning
A Riverton deck project can begin with a blank rear elevation, an older structure that needs replacement, an elevated door, a walkout basement, or a yard where the existing circulation no longer works. Furniture zones, sun exposure, stairs, and the route into the yard should be tested before the final footprint is set.
The estimate should connect the home and lot to the complete deck scope. That means reviewing doors, grade, usable yard, access, furniture, grilling, stairs, railing, surface exposure, visible edges, and the way people need to move between the house and outdoors.
Product decisions matter, but they work better after the layout is credible. Physical samples, current manufacturer documents, and project-specific requirements should be checked before a color, board, fastener, railing system, warranty, or construction assumption is treated as final.
Resolve before construction
These are planning prompts, not assumptions about every property. The address and actual site determine which conditions matter.
A practical Riverton family deck needs clear routes between doors, dining, grilling, stairs, seating, children, pets, and the yard. Square footage alone does not guarantee that those zones work.
If a Riverton deck receives long afternoon sun, compare physical samples at the property. Surface color, shade, furniture, and bare-foot comfort matter more than a color viewed on a screen.
If the Riverton deck will host meals or groups, size the layout around the actual table, chairs, grill, doors, serving path, stairs, and railing clearances before choosing board direction.
For a newer Riverton home without an existing deck, the footprint should fit the architecture, door locations, grade, furniture plan, and remaining yard instead of expanding simply because space is available.
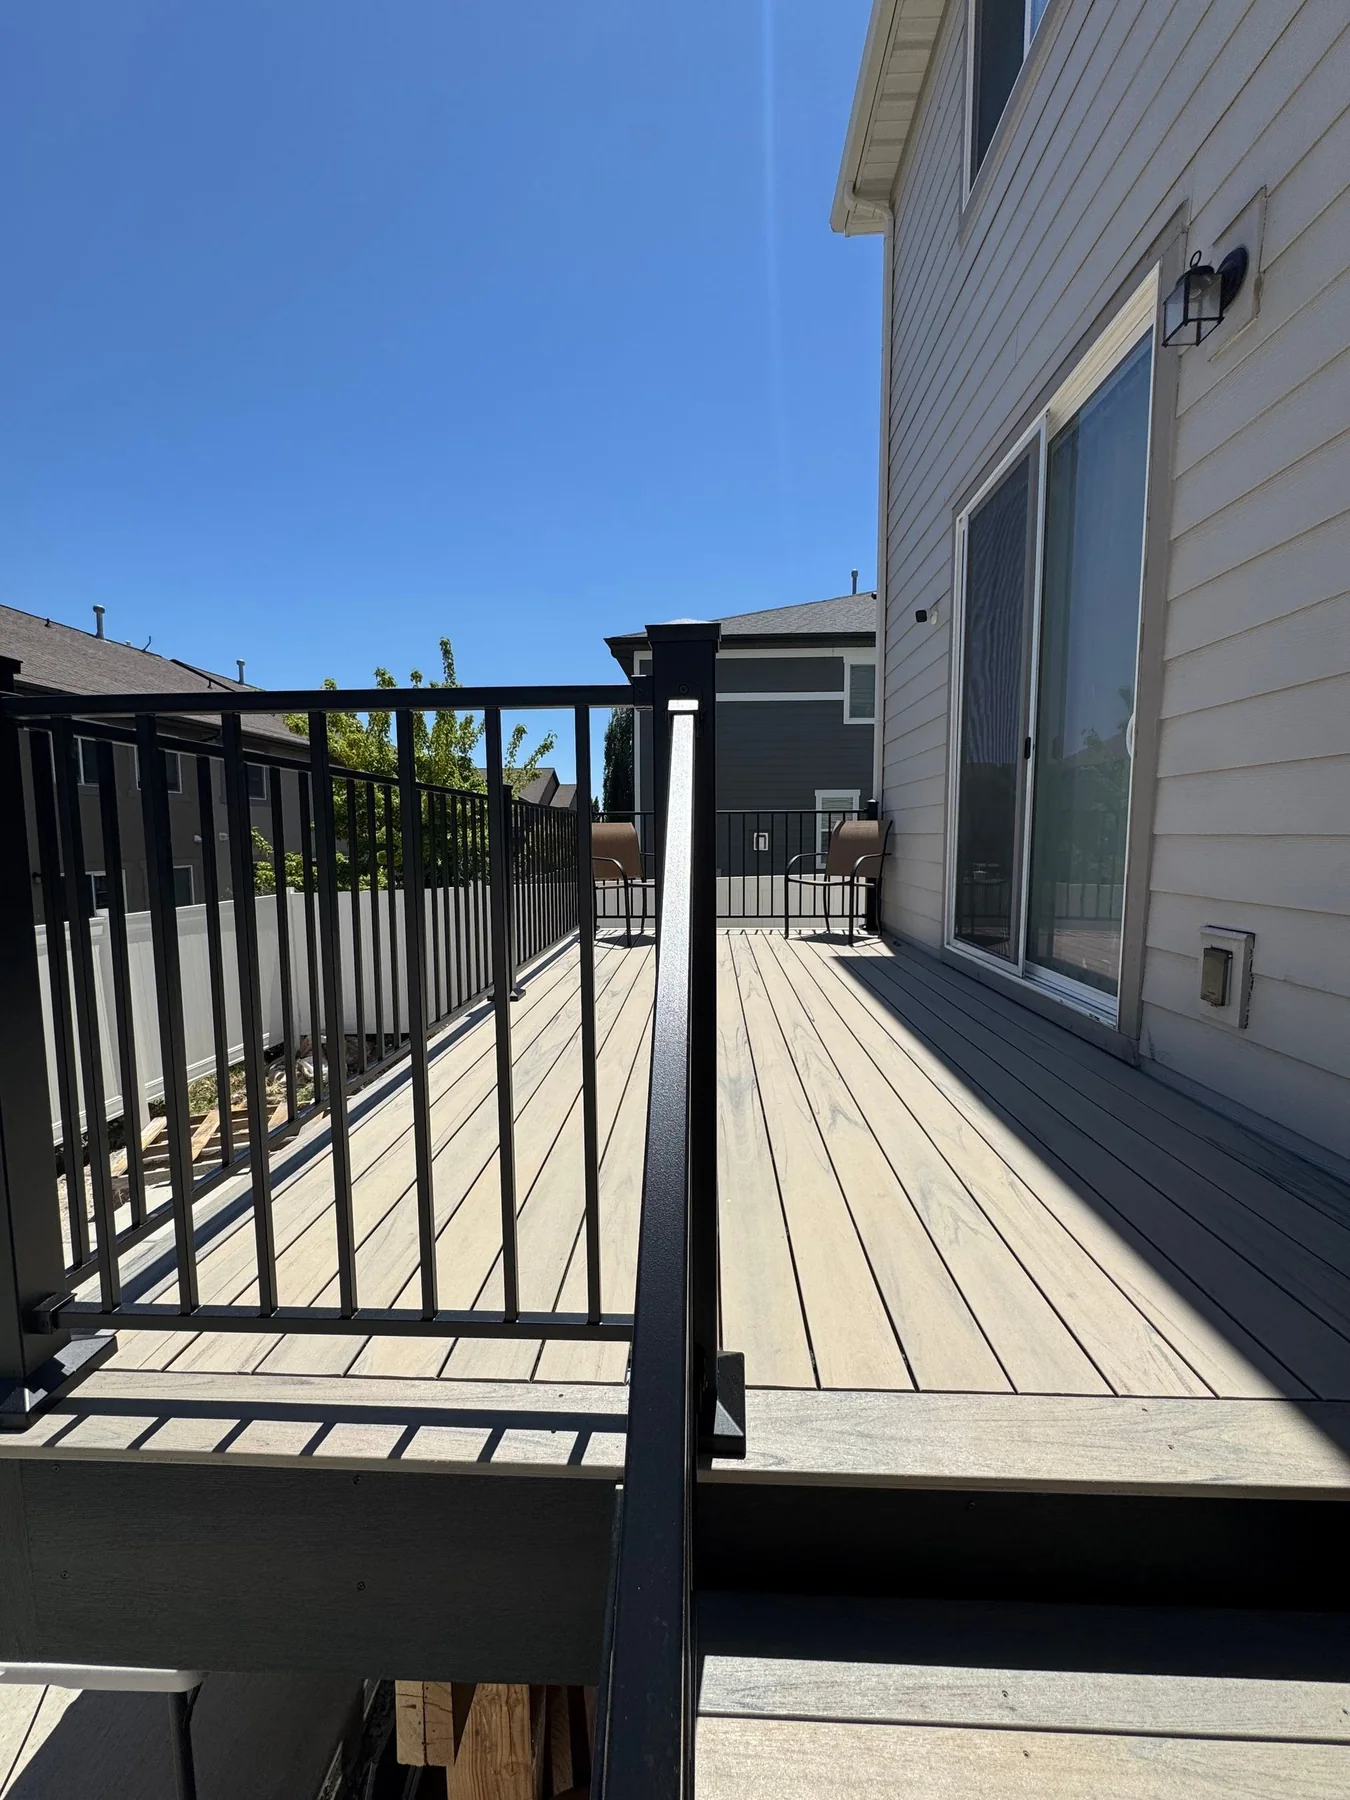
Layout before finishes
A deck can have enough square footage and still fail in daily use. Doors can open into furniture, a grill can block circulation, stairs can arrive in the wrong part of the yard, or railing posts can interrupt the view people cared about most.
For a Riverton project, sketch the major zones with real dimensions and resolve the stair route before finalizing the footprint. That gives decking color, board direction, fascia, railing, lighting coordination, and finish details a sound layout to support.
Replacement projects deserve the same discipline. Rebuilding the old footprint without questioning it can preserve the exact problems the new project was supposed to solve.
Deck services in Riverton
Use the service pages to understand each part of the work, then bring the parts together in one estimate conversation for the property.
Project references
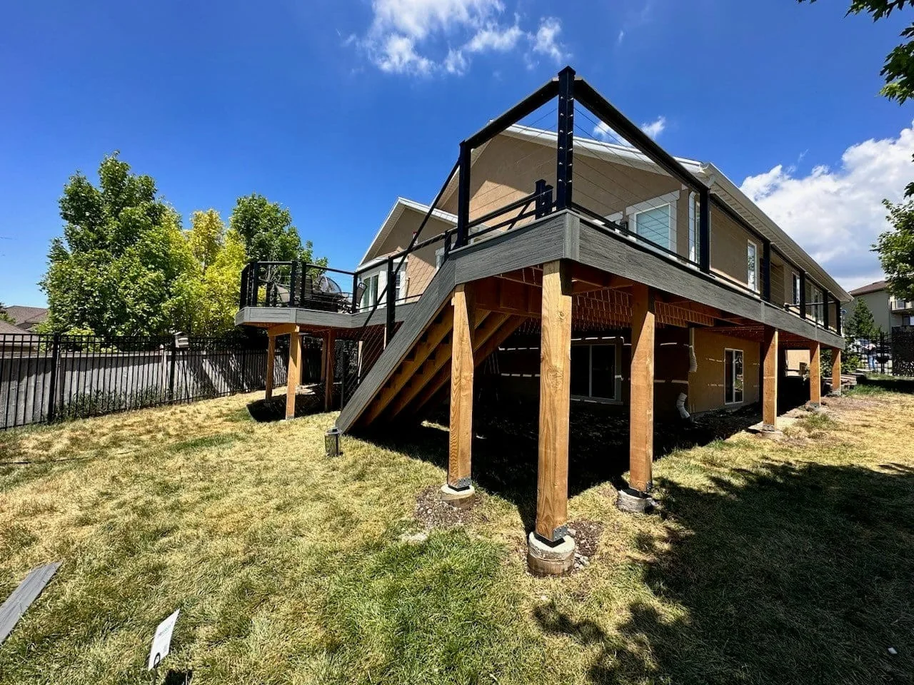
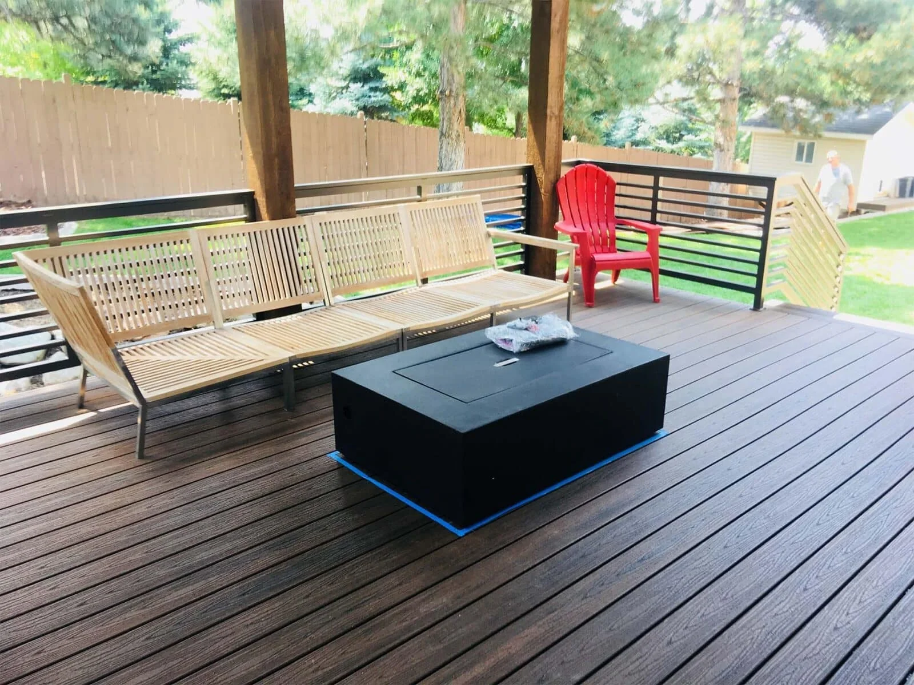
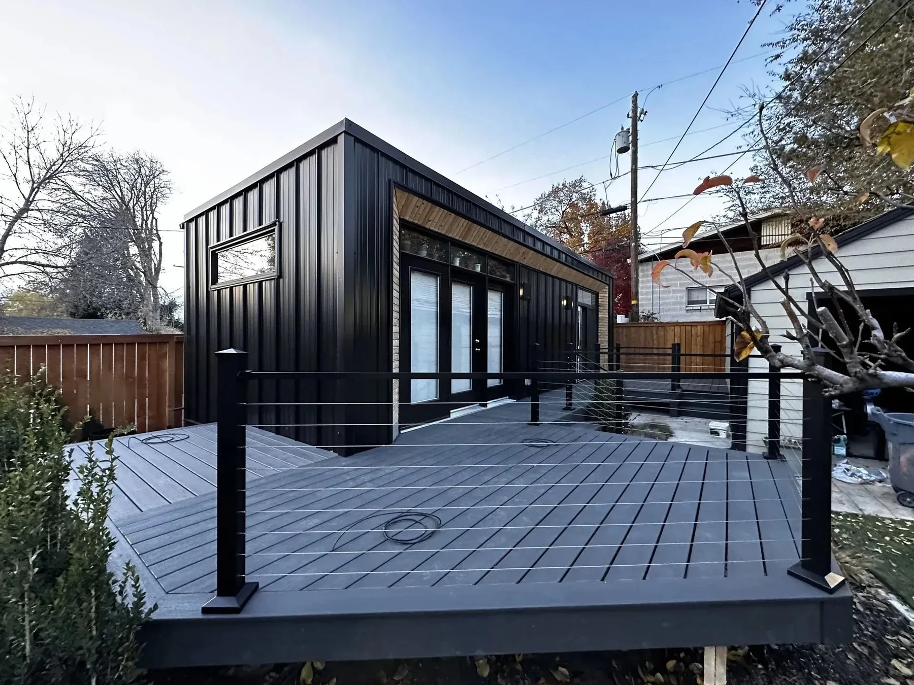
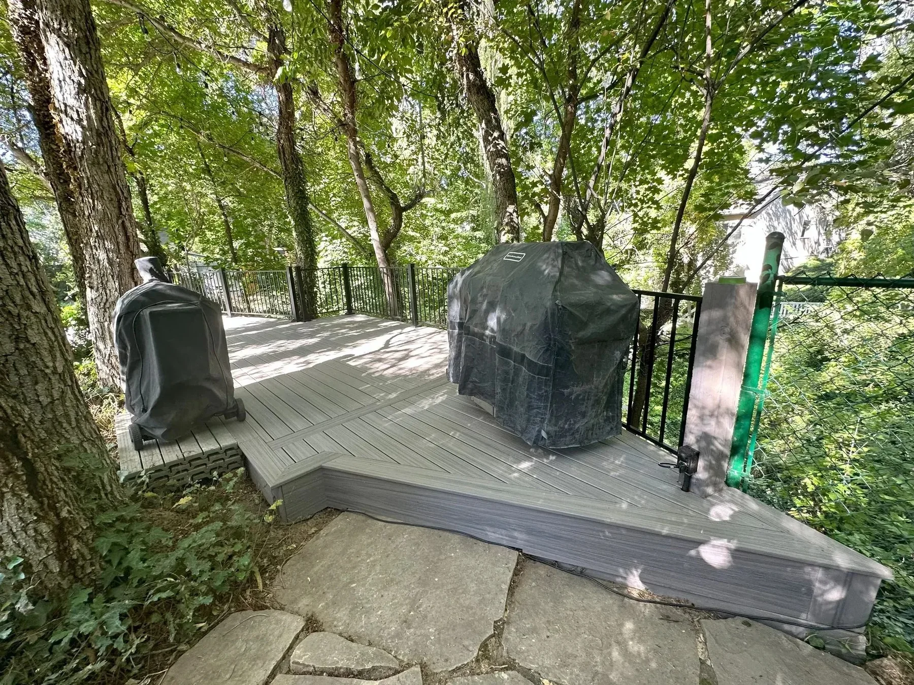
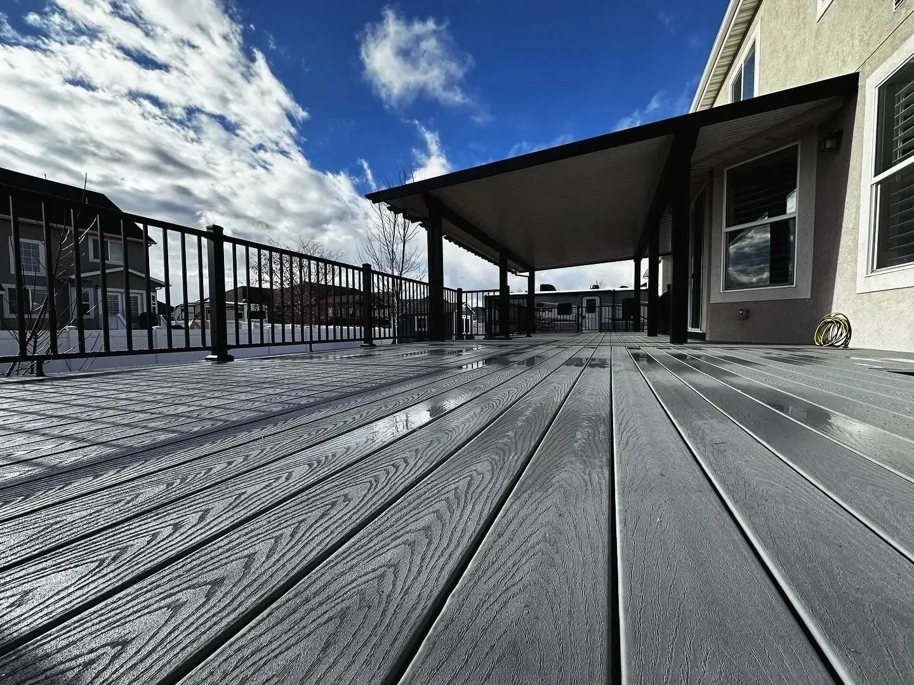
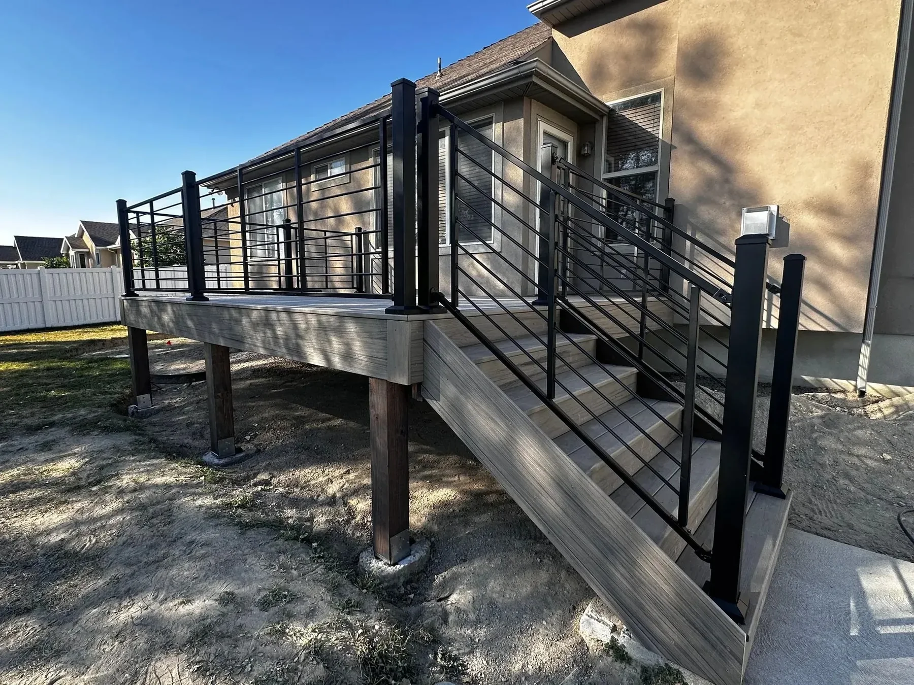
Look at elevation, stairs, board direction, fascia, railing, furniture zones, and the relationship to the yard. Those details make project photos useful during planning.
Common questions
Utah Deck Company serves Riverton and other communities in Salt Lake County. Send the property address and project details so the team can confirm fit and the right estimate step.
Replacement projects can be evaluated. The existing structure, home connection, footings, stairs, railing, grade, access, and desired layout need review before reuse or full replacement is recommended.
The site is Trex-first and also covers TimberTech and broader composite options. Final availability, color, heat exposure, care, installation requirements, and warranty details should be checked for the exact product and property.
Requirements can vary by jurisdiction and project scope. The project address and final design should be checked with the authority having jurisdiction before permit, engineering, or inspection requirements are treated as settled.
Share the address, a short description of the project, approximate dimensions if known, existing-deck condition, access notes, and any photos or plans that help explain the site.
Nearby service areas
Estimate
Send the project details you have. Utah Deck Company will use them to start a practical estimate conversation.